
Bought with Enid Mackenzie with RE/MAX Synergy and Listed by Kara Carrier with Century 21 Lifestyles 603-665-0025
4 Beds
4 Baths
4,010 sqft
$2,175,000
258 North Amherst Road Unit: 34, Bedford NH, 03110
Price per sqft$542.39
Built in2026
Property size4,010 sqft
Property typeResidential
Overview
Sold
Listed Oct 10, 2025
Updated Jun 9
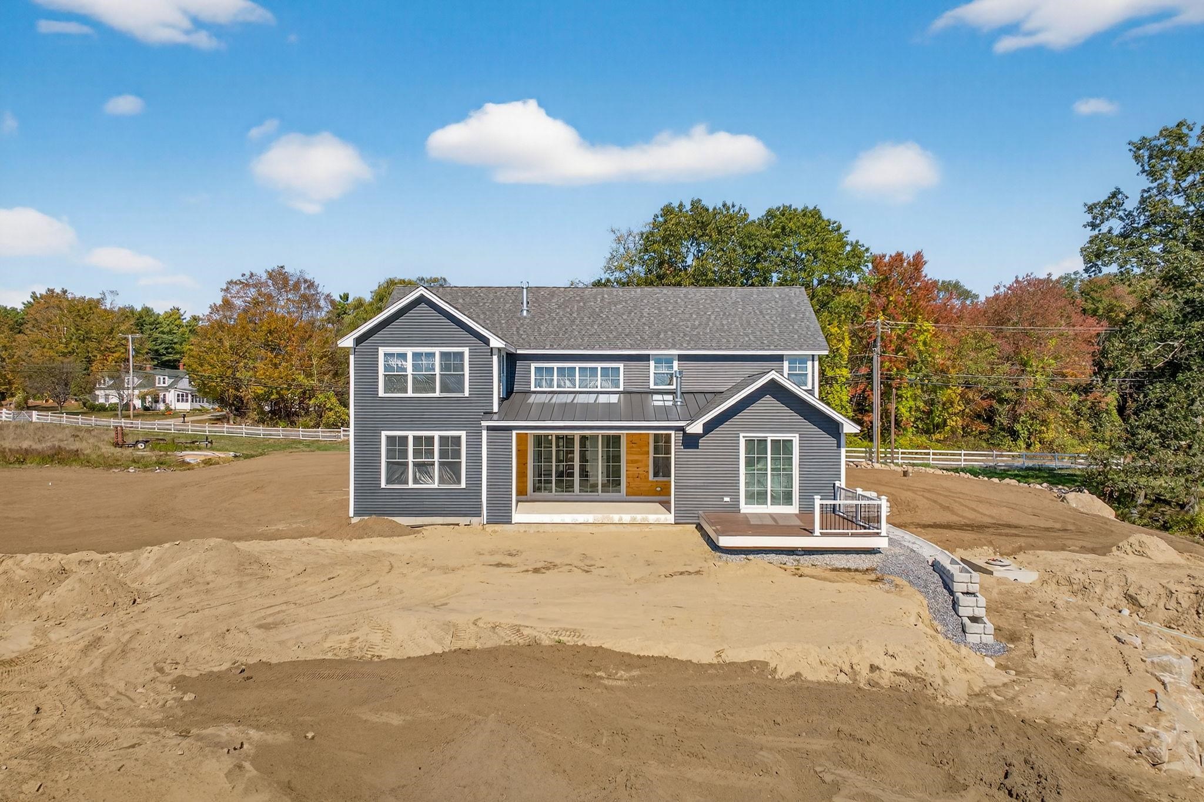
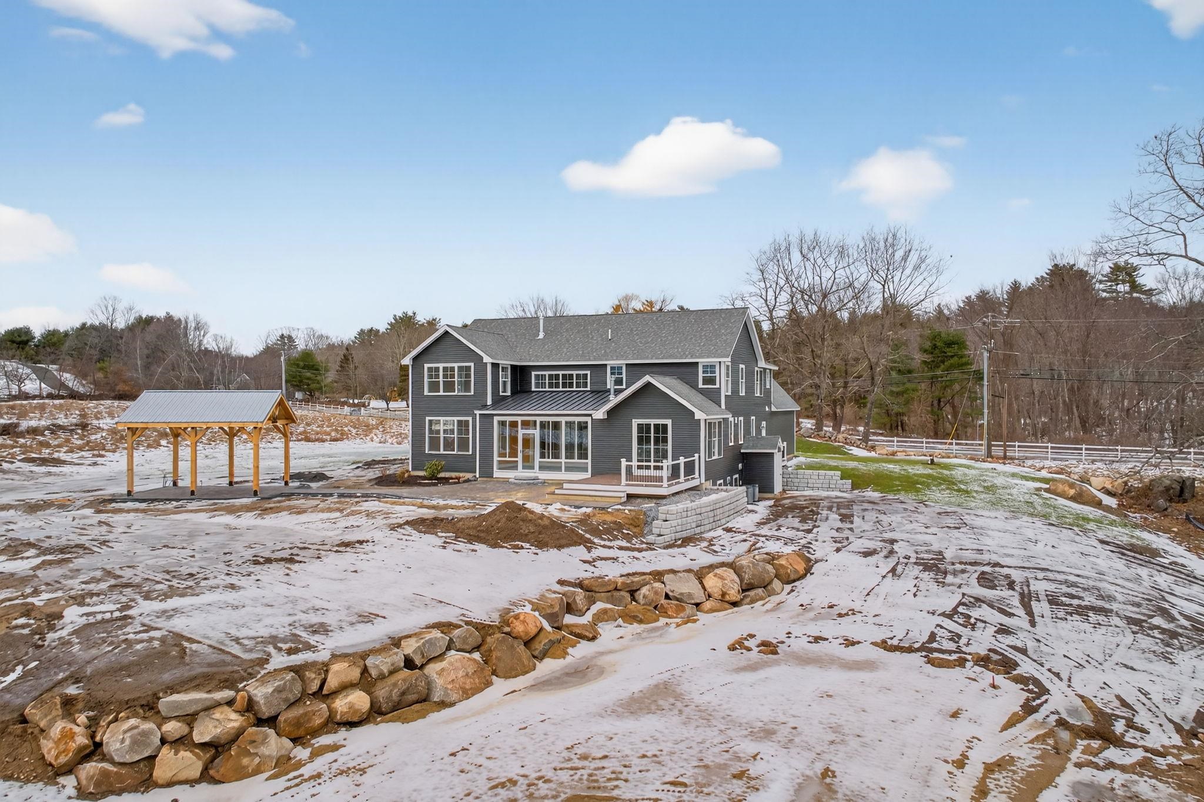
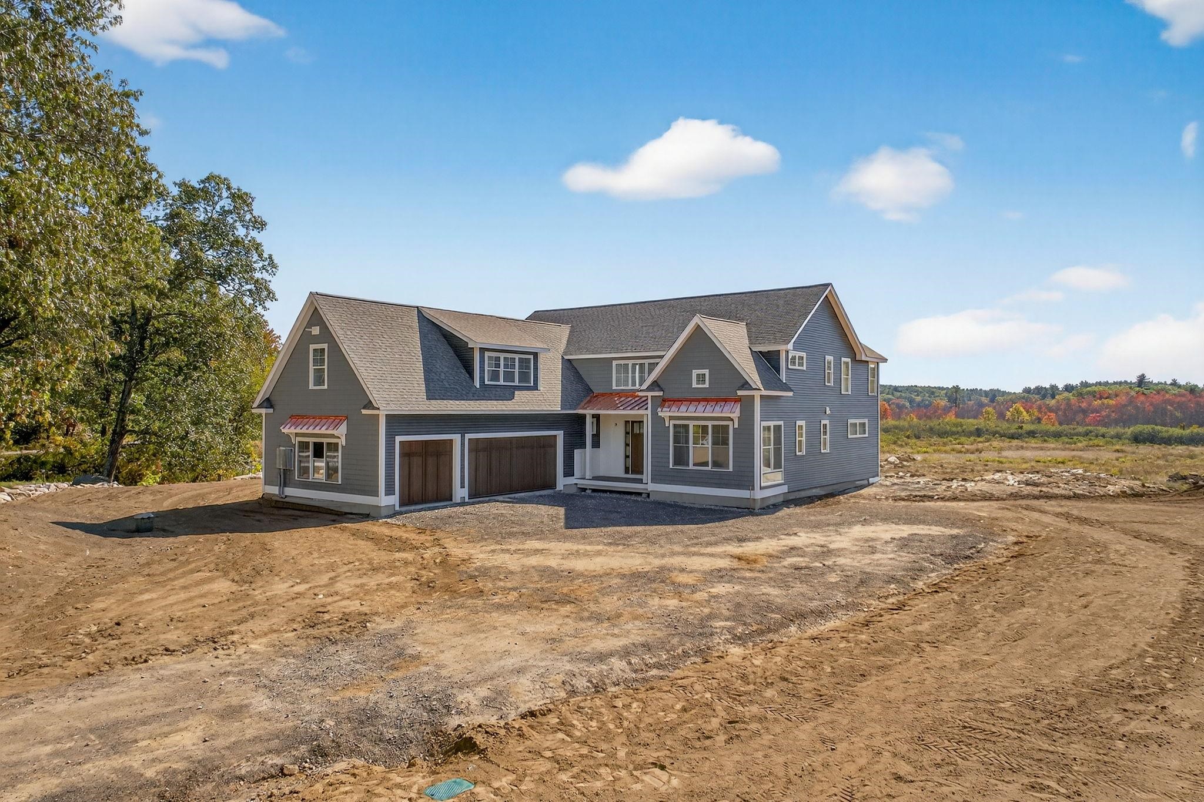
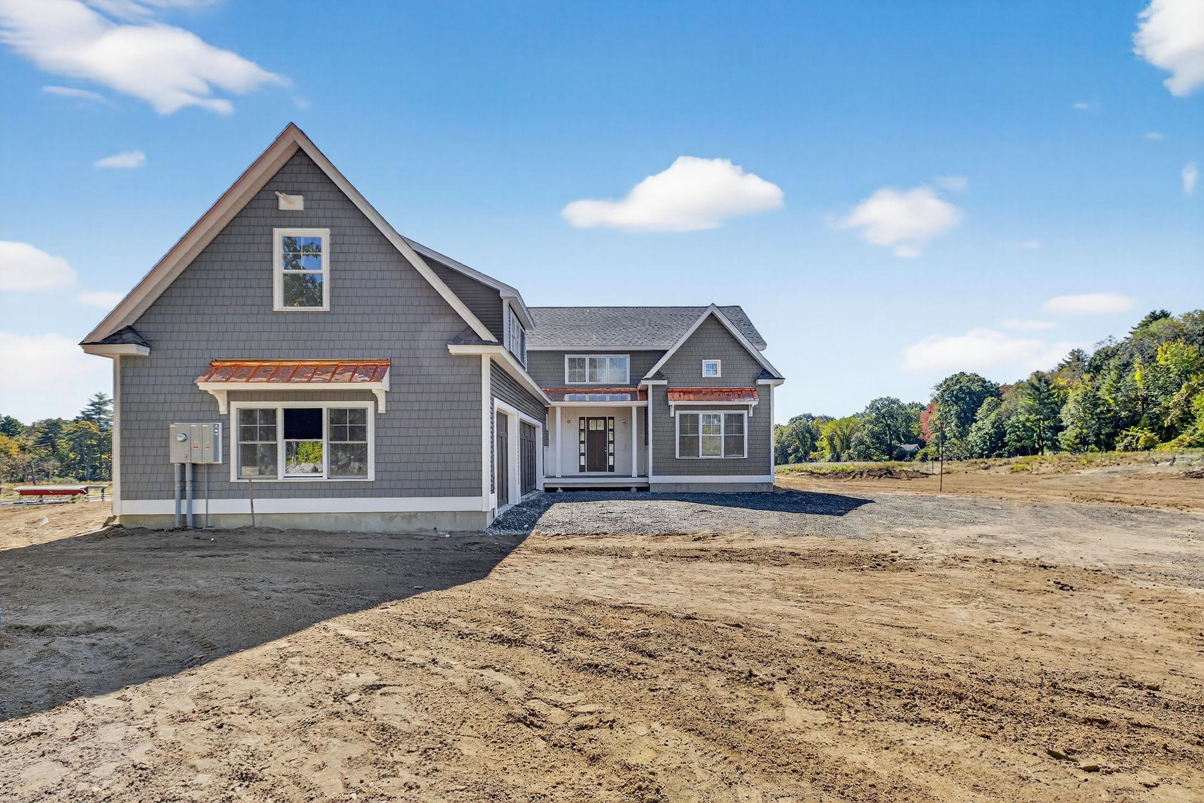
Welcome to The Kai of Bedford. Nestled on 4 picturesque acres and overlooking an additional 14 acres of conservation land, this stunning new construction home offers the perfect blend of luxury, comfort, and tranquility. This spacious 4-bedroom, 4-bathroom residence is thoughtfully designed with an open-concept layout and high ceilings which is ideal for both everyday living and entertaining. The chef’s kitchen is a true showstopper, featuring custom cabinetry, a 10-foot island, GE Stainless Monogram appliances and a walk-in pantry perfect for bulk storage and small appliances. Enjoy all-season outdoor living with a patio, deck and covered pavilion with water, electricity and gas piped in for a built in outdoor kitchen—perfect for gatherings with friends. As the sun sets, unwind on the paver patio or cozy up in the finished 3-season porch with its own gas fireplace. The view is a showstopper. The home offers two primary suites, both overlooking the spectacular back acreage including one on the first floor, ideal for guests or multigenerational living. A dedicated office with cathedral ceilings and custom built-ins makes working from home both practical and beautiful, while a second-floor study with built-in desks provides a perfect space for kids to focus and learn. Upstairs, you'll also find a den, convenient 2nd laundry room, and a secret room which could be a media/game room, adding to the thoughtful layout of the home. Additional features include Custom moldings and cabinetry throughout with quartz counters. Little details like the lit up stairs, charging stations and wine bar set this home apart from others. There is so much storage space that there is room for everything. Oversized windows in every room provide a scenic view and the large, partially walk out basement provides more space for future expansion for a possible gym, playroom or man cave. This dream home will be move-in ready by the end of January so call to schedule a private tour today.
Additional information
- MLS® ID
- 5065318
Interior Features
- Bedrooms
- 4
- Bathrooms
- 4
- Fireplace
- Yes
- Cooling
- Yes
- Heating
- Yes
- Basement
- Yes
Exterior Features
- Lot Size
- 4.12 Acres
Other Property Details
- Garage
- Yes

Bought with Enid Mackenzie with RE/MAX Synergy and Listed by Kara Carrier with Century 21 Lifestyles 603-665-0025
Copyright © 2026 PrimeMLS. All rights reserved. This information is deemed reliable, but not guaranteed. The data relating to real estate displayed on this Site comes in part from the IDX Program of PrimeMLS. The information being provided is for consumers’ personal, non-commercial use and may not be used for any purpose other than to identify prospective properties consumers may be interested in purchasing. Data is refreshed every 3 hours. Listing last updated 2:14 PM UTC on 11/8/2026.
©2026 PrimeMLS All rights reserved.
