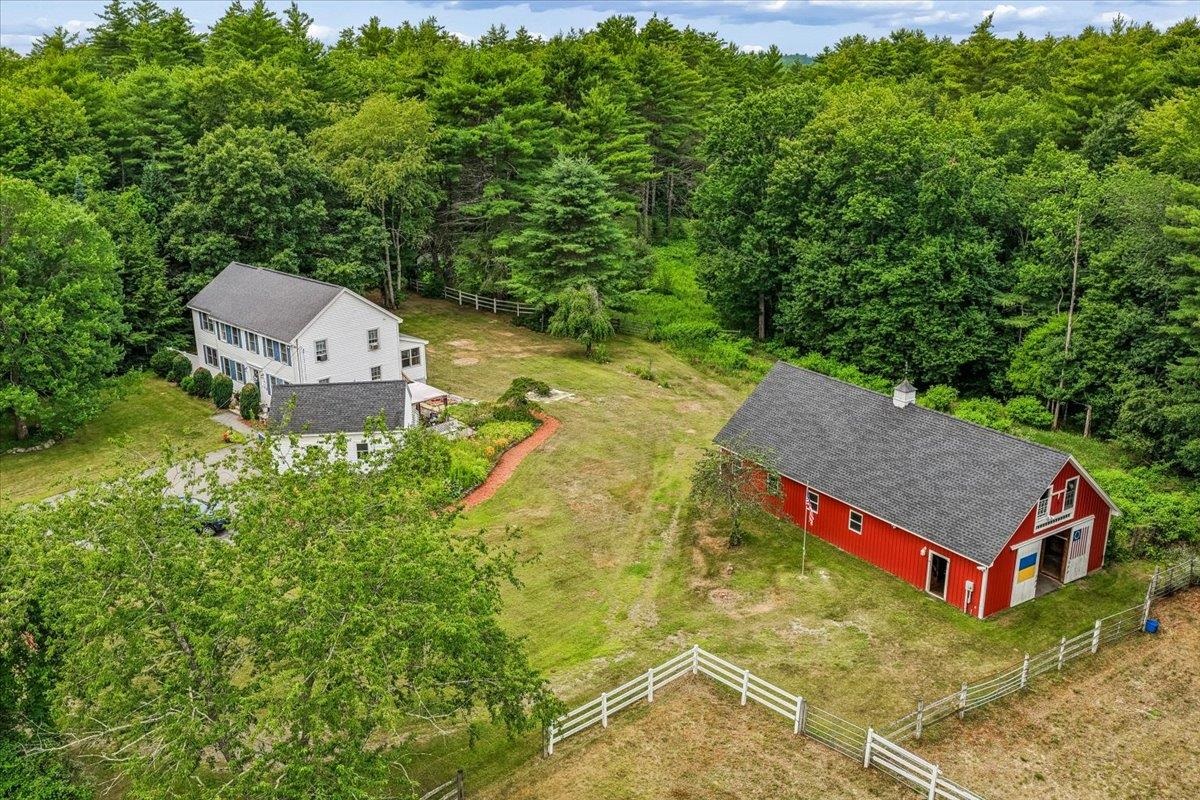
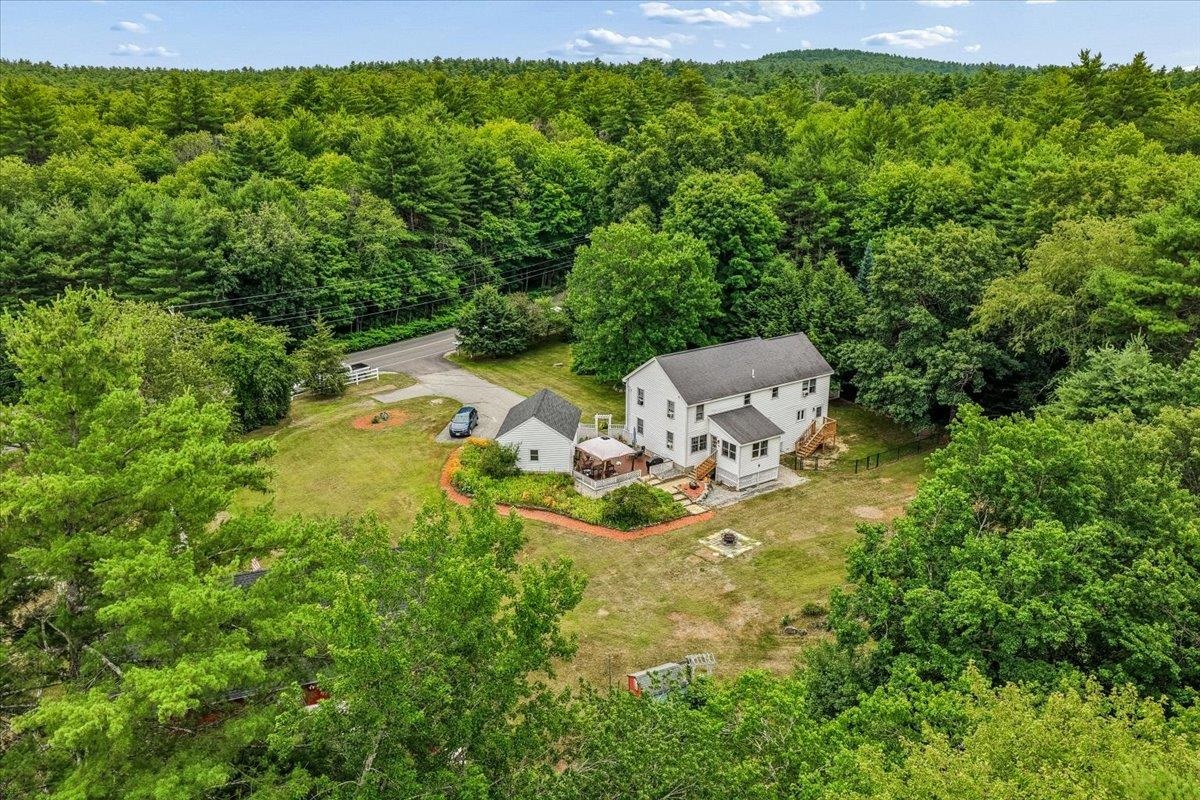
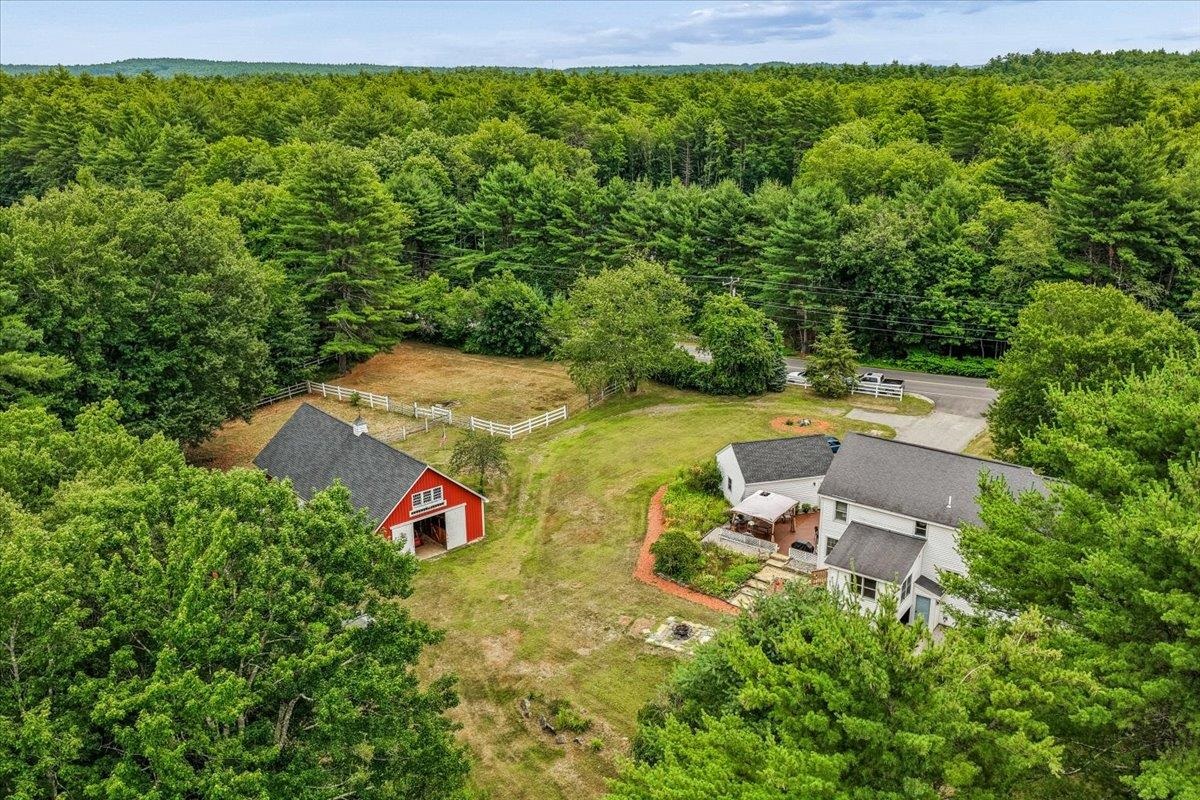
Aerial view of a white home and red barn beside a fenced yard and surrounding woods.
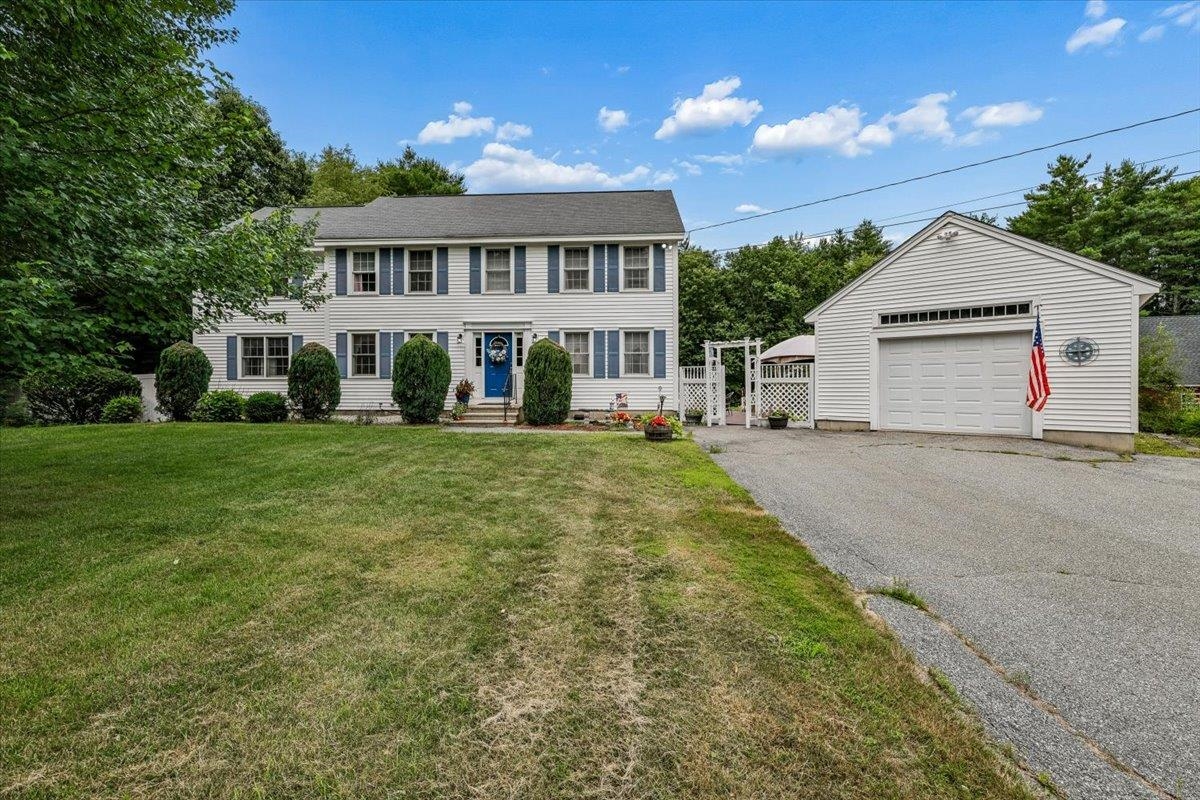
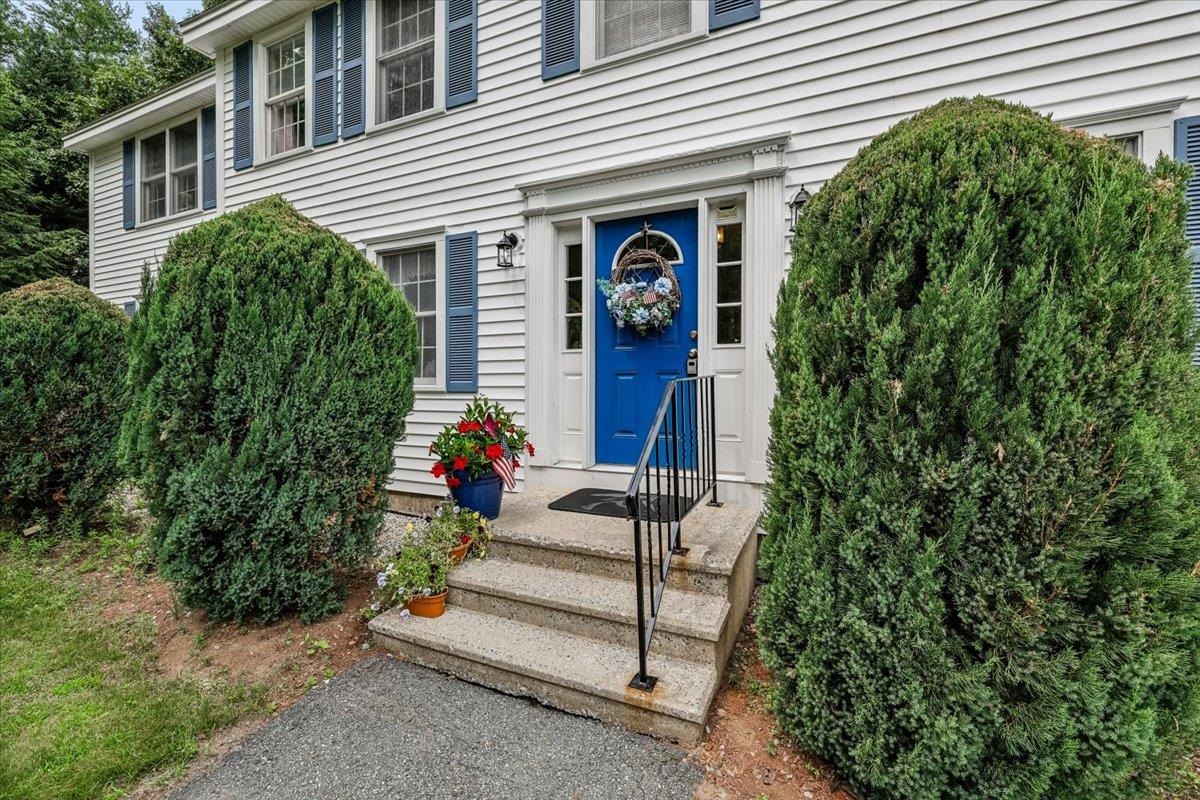
Two-story white home with blue shutters and a detached garage beside a wide driveway.
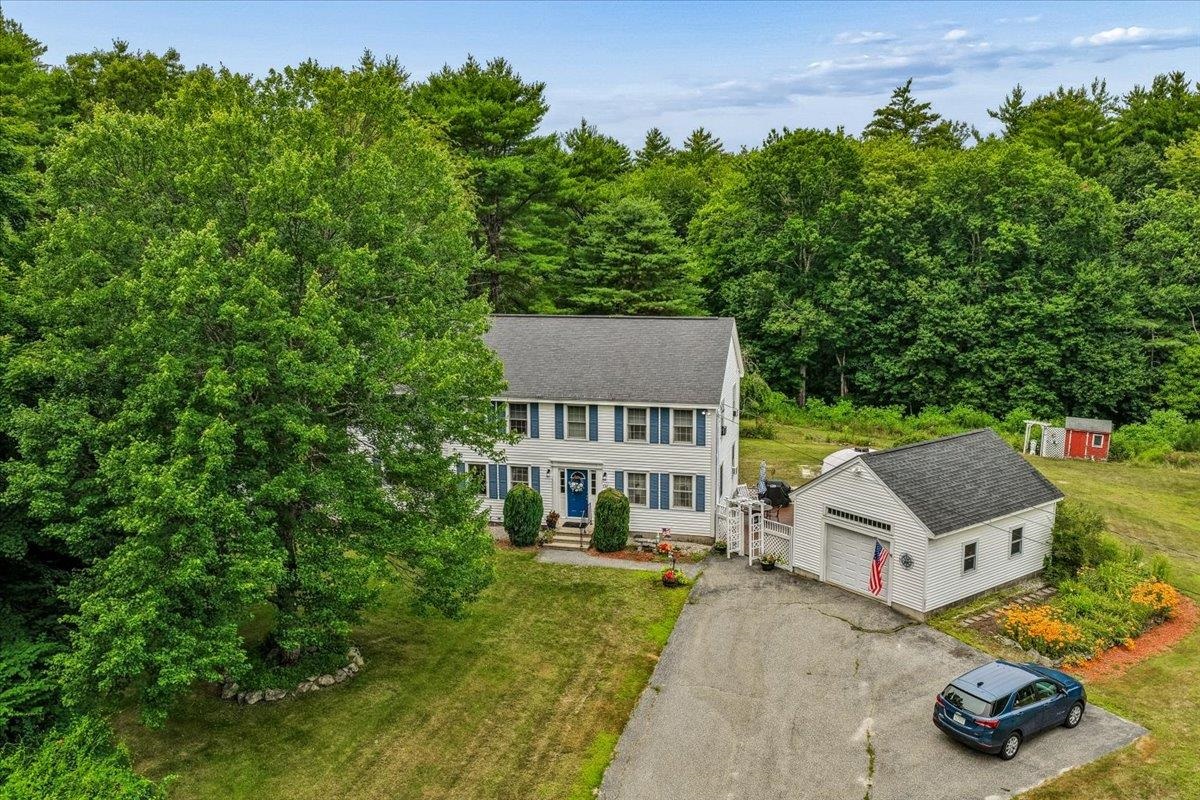
Aerial view of a two-story home and detached garage surrounded by mature trees.
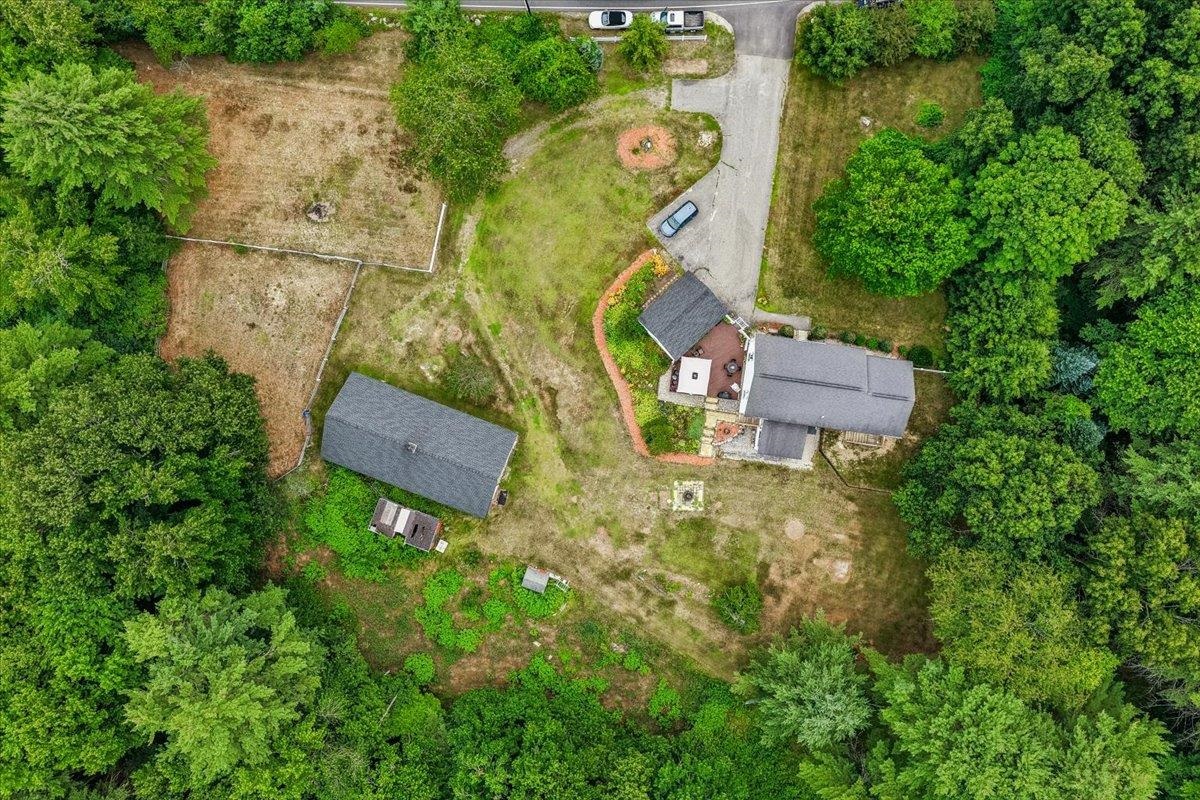
Aerial view of a wooded property with a house, detached outbuilding, and broad yard.
Aerial view of a white two-story home surrounded by a large wooded lot.
Aerial view of a home and red barn surrounded by lawn, fenced pasture, and dense woods.
Home entrance with a bright blue front door, concrete steps, and tall shrubs.
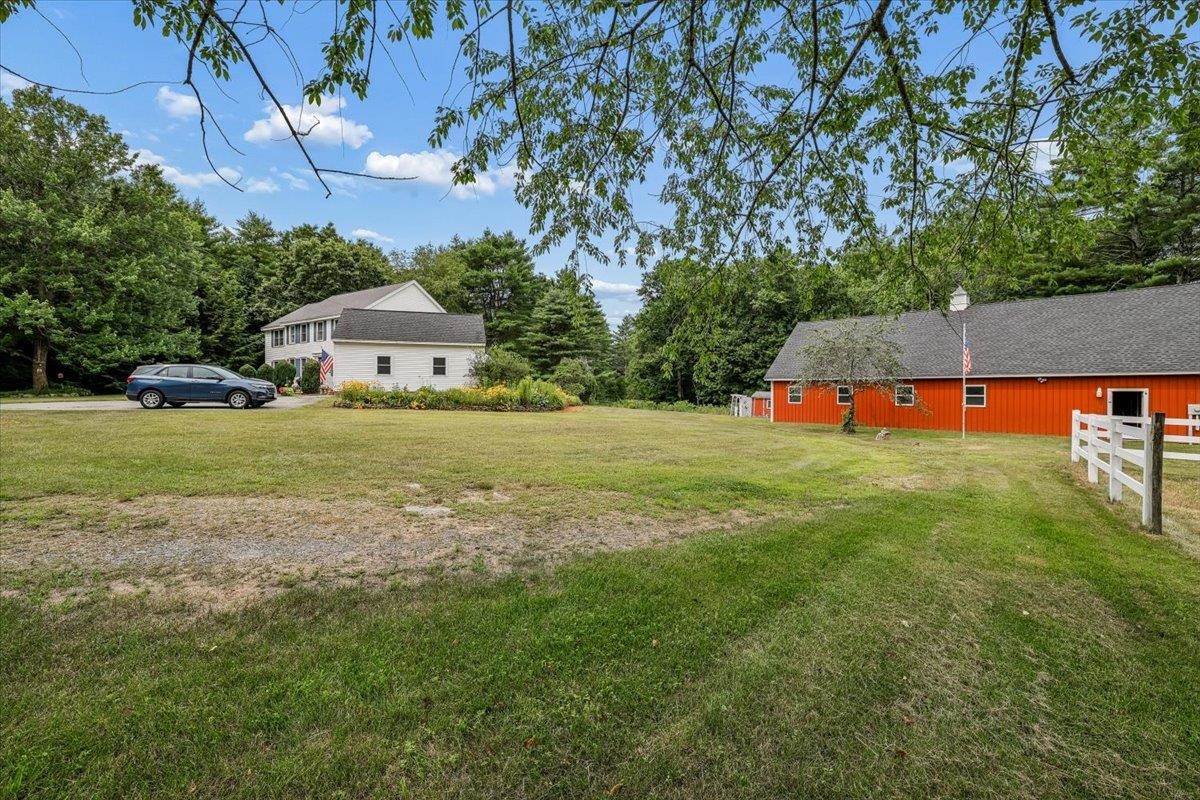
White two-story home and red barn beside a broad lawn and wooded surroundings.
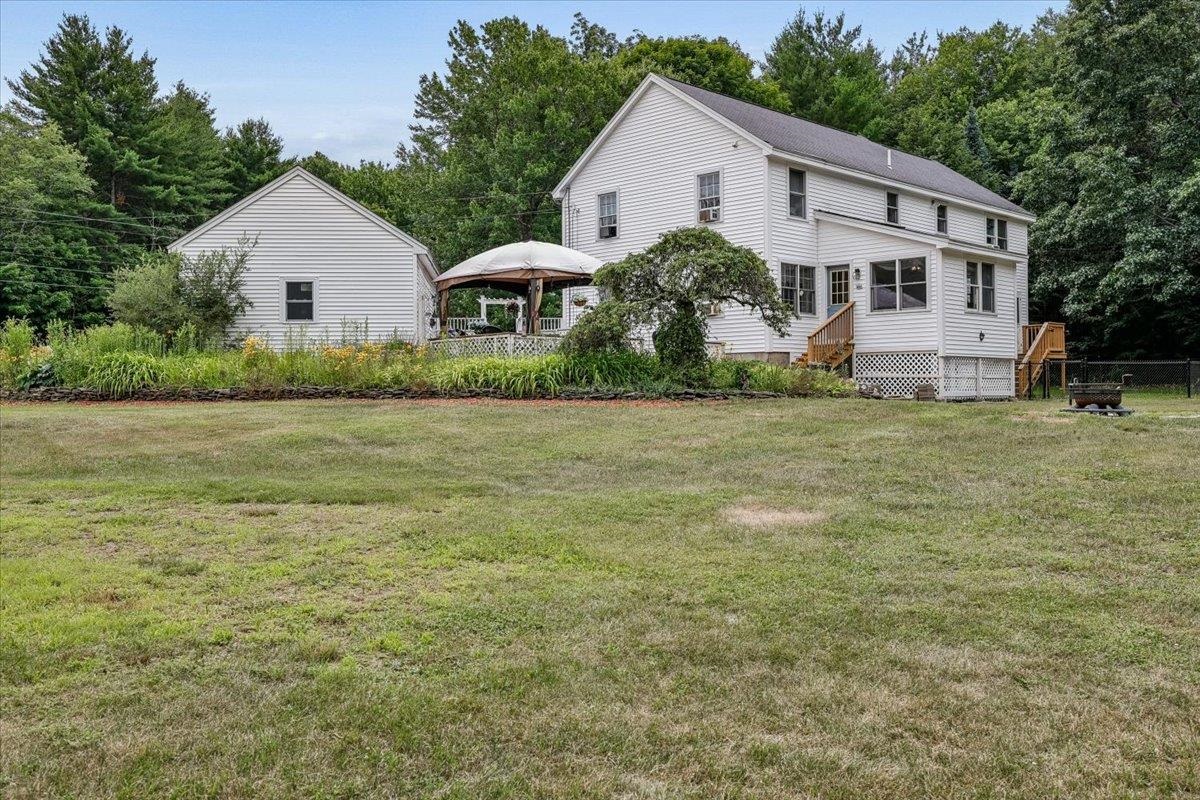
White two-story home beside a detached garage, with a broad lawn and covered patio.
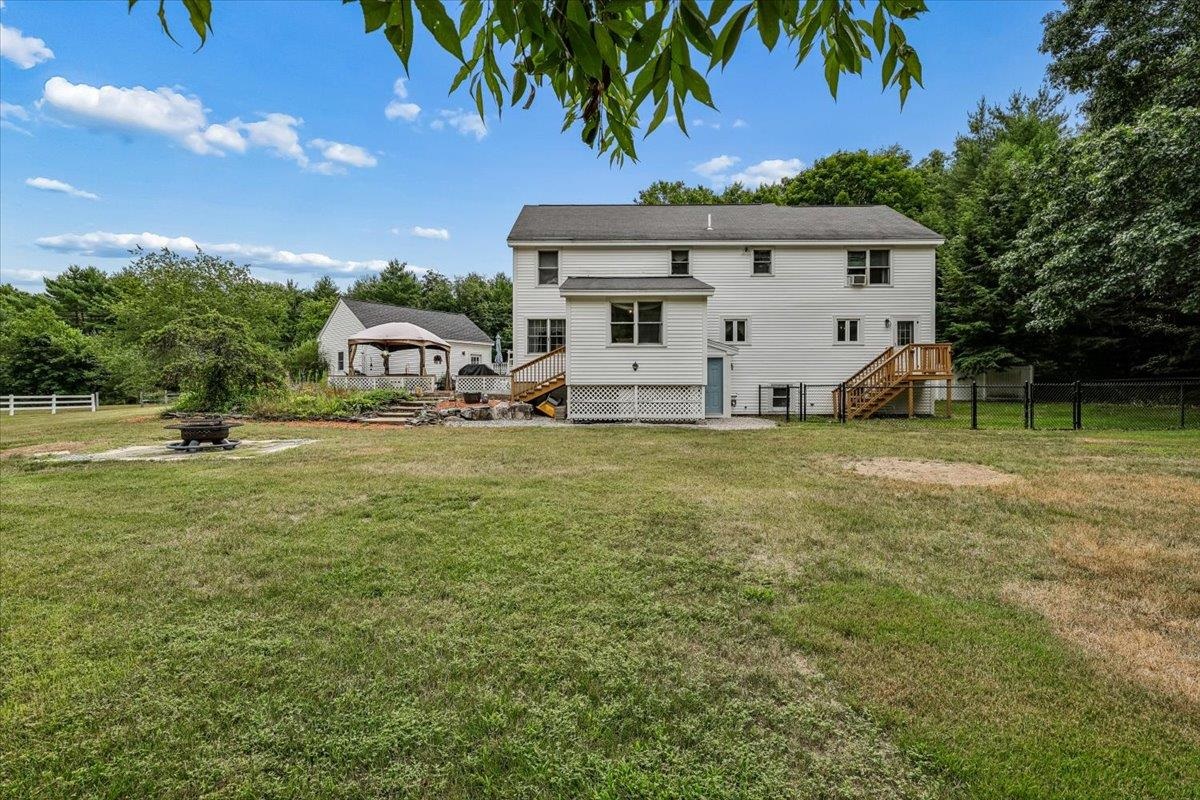
Rear of a two-story white house overlooking a large lawn, with deck stairs, fenced yard, and gazebo.
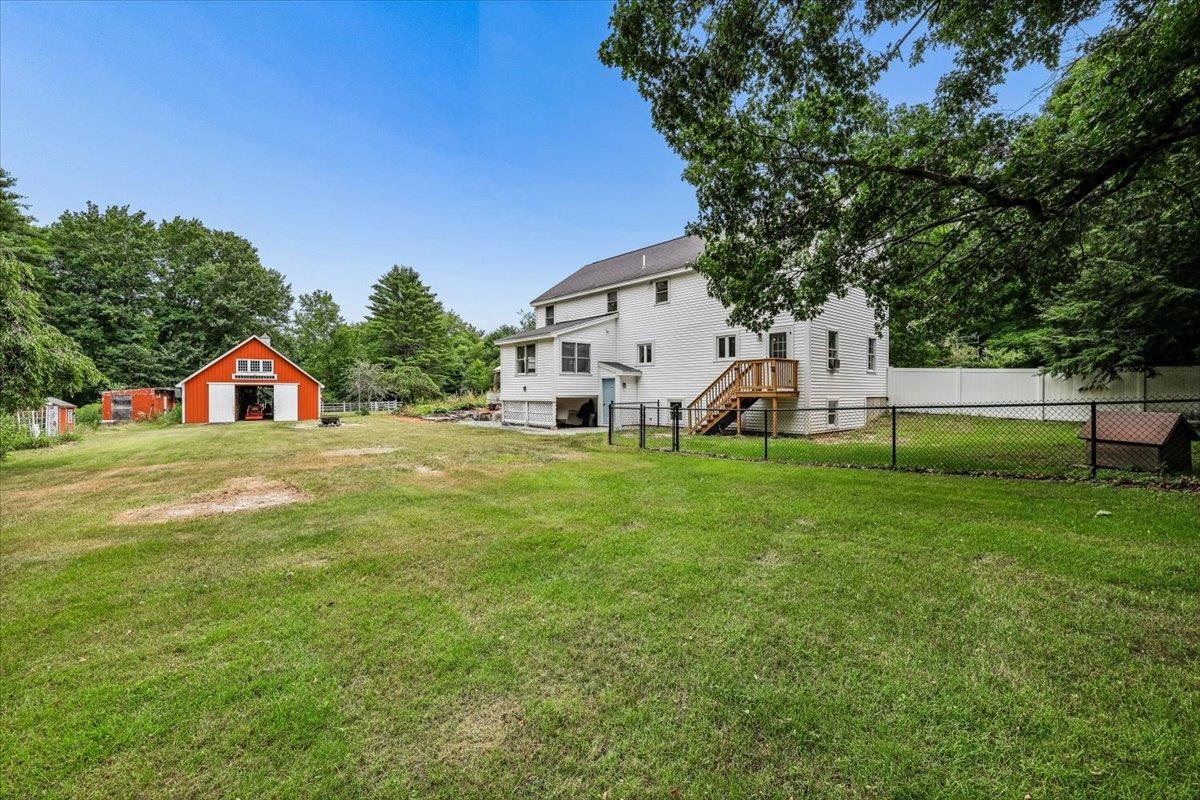
White two-story home and red barn beyond a broad lawn, with a fenced deck and mature trees.
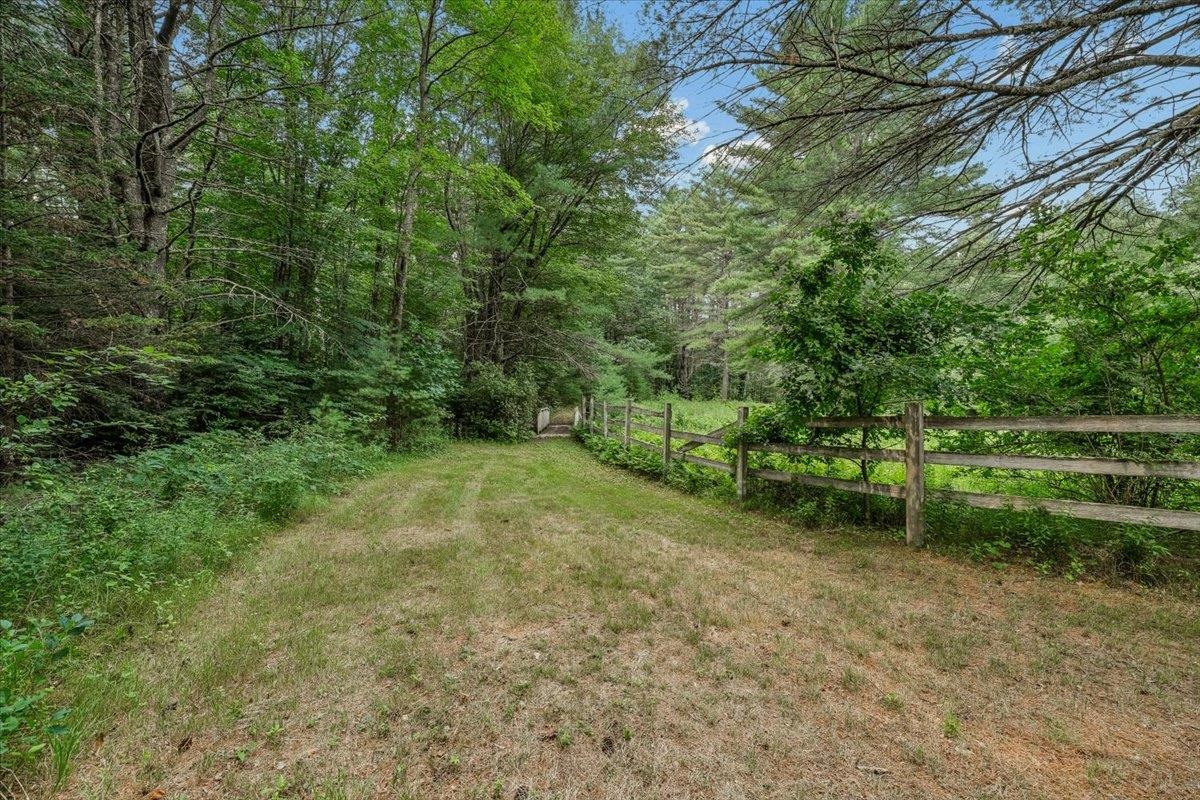
A grassy path winds through wooded grounds beside a rustic wooden fence.
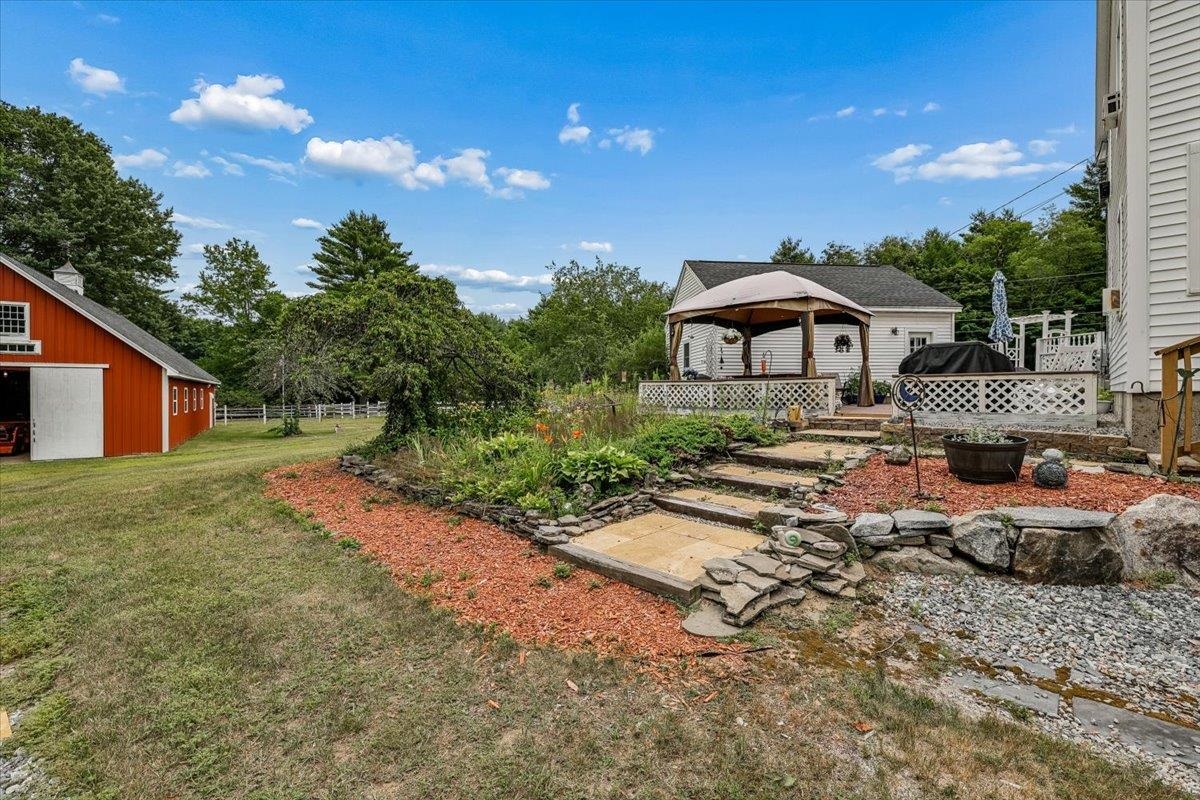
Backyard with a red barn, stone garden steps, and a gazebo-covered patio.
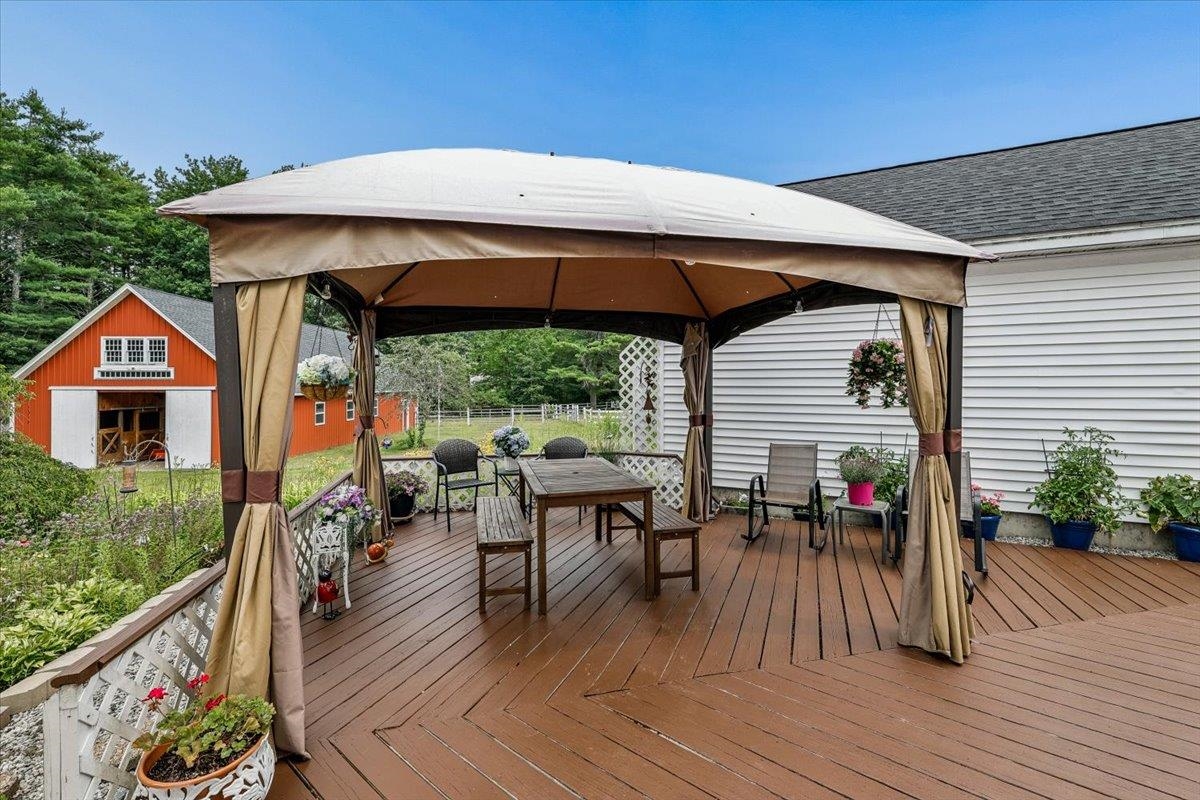
Wooden deck with a canopy gazebo, outdoor dining set, and red barn nearby.
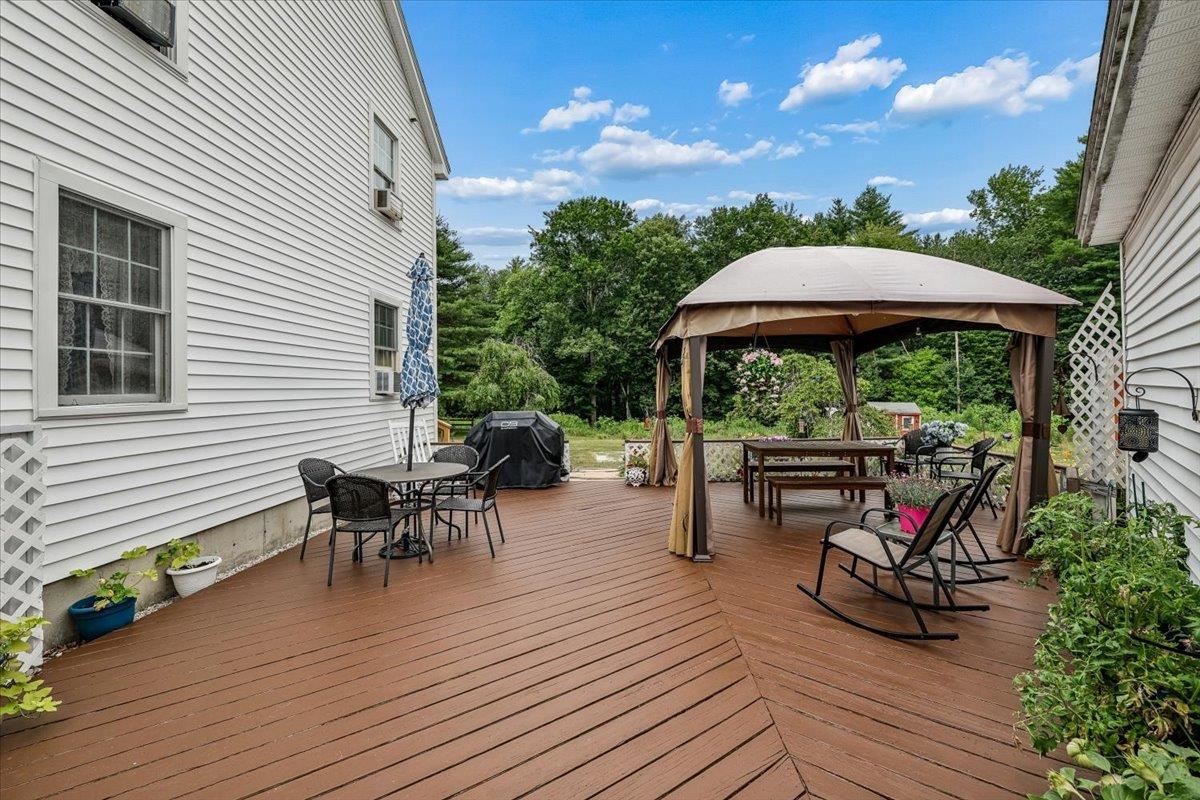
Wooden deck with outdoor dining sets and a covered gazebo between white-sided homes.
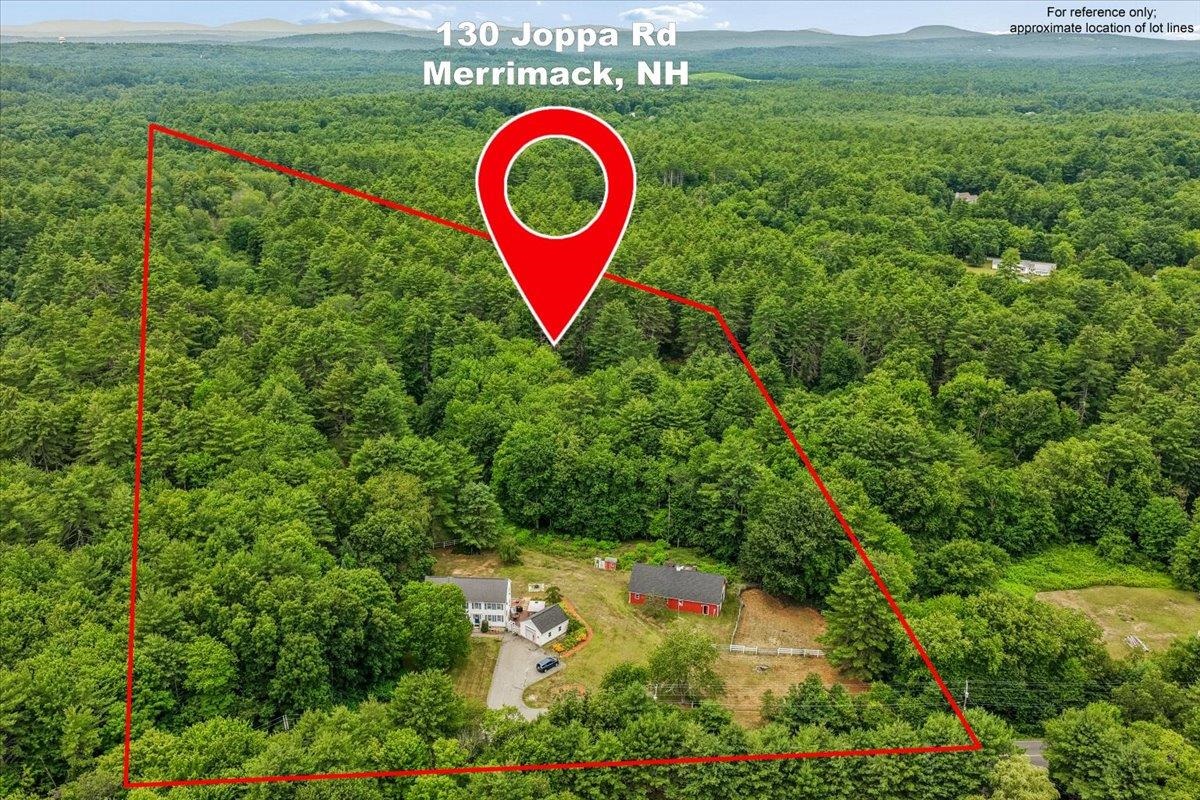
Aerial view of a wooded property with a house and red lot-boundary outline.
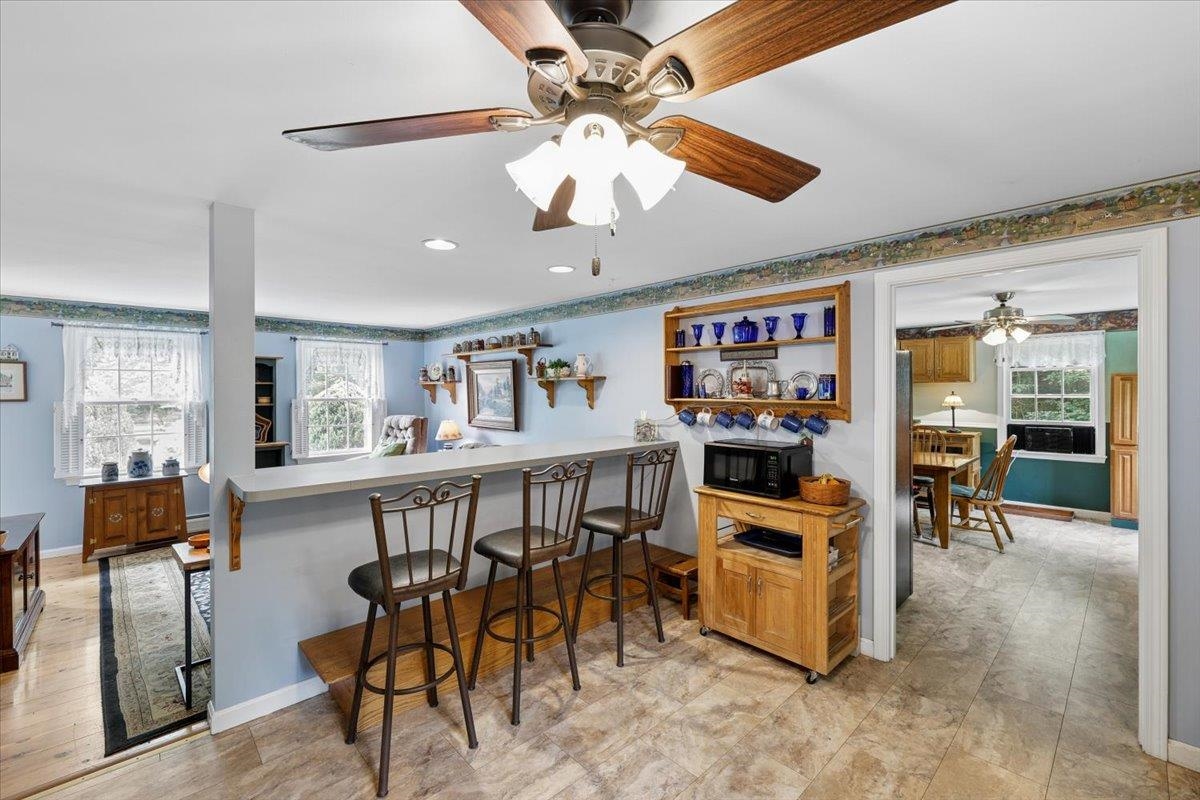
Kitchen with a breakfast bar and stools, wood display shelves, and an adjoining dining area.
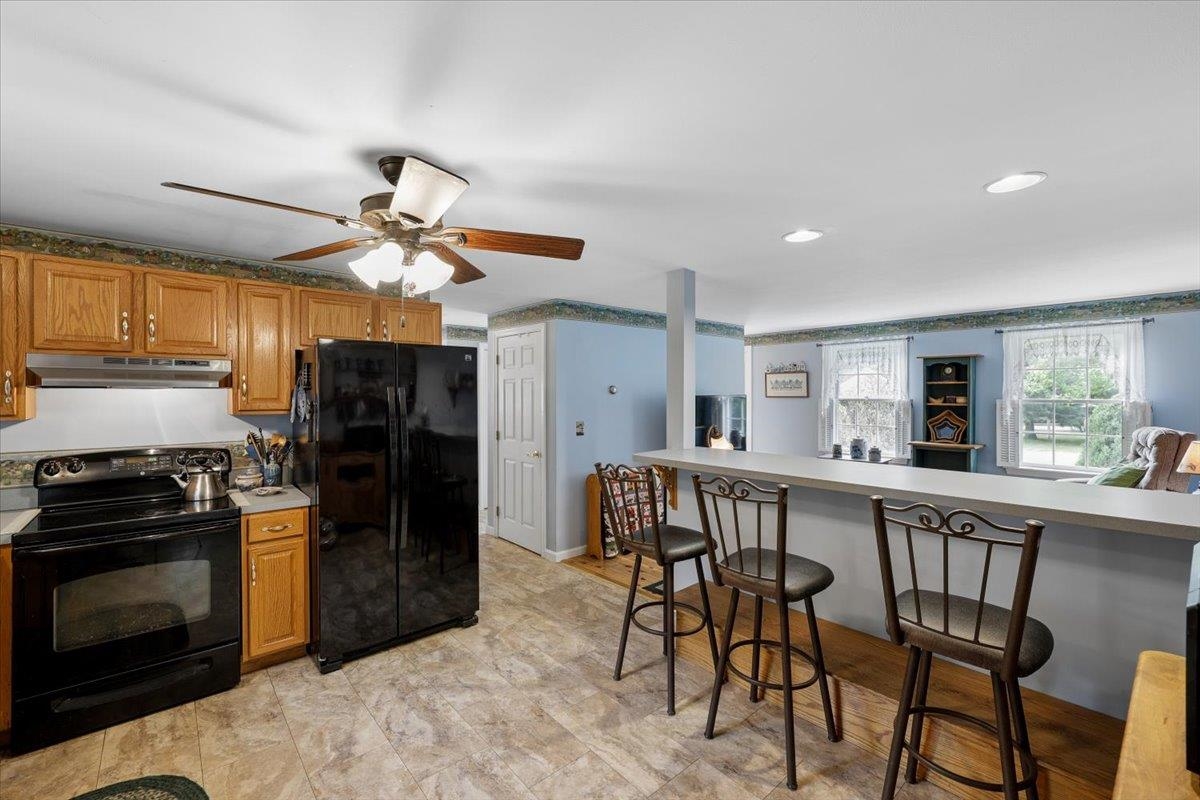
Kitchen with oak cabinets, black appliances, and a breakfast bar with three stools.
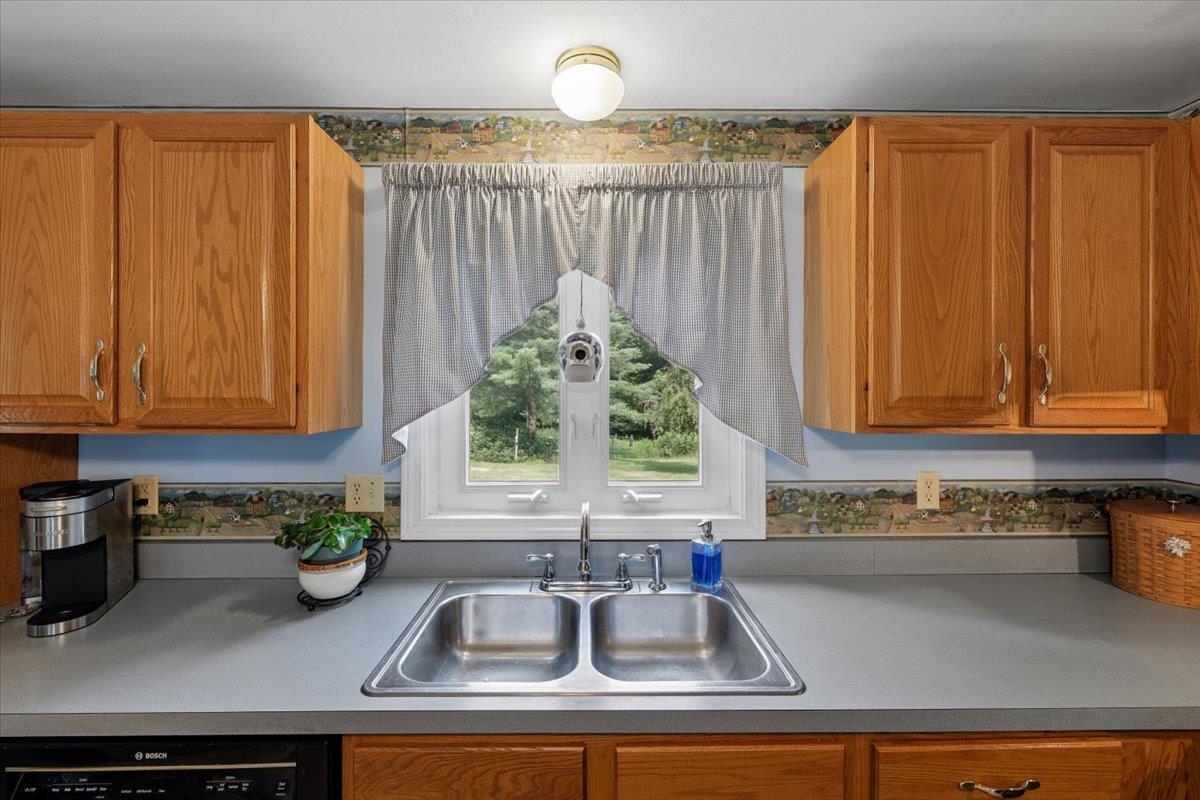
Kitchen sink beneath a curtained window, flanked by warm wood cabinets and gray countertops.
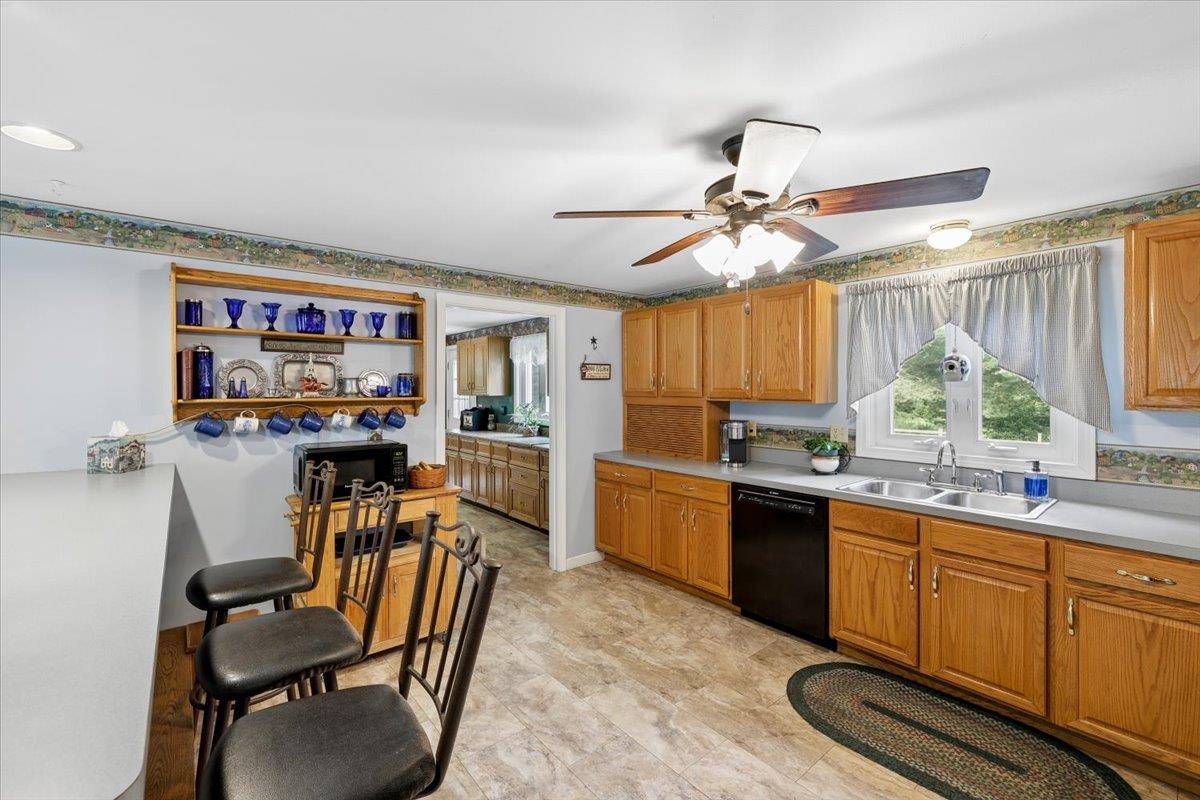
Kitchen with honey-colored cabinets, a peninsula with stools, and a window above the sink.
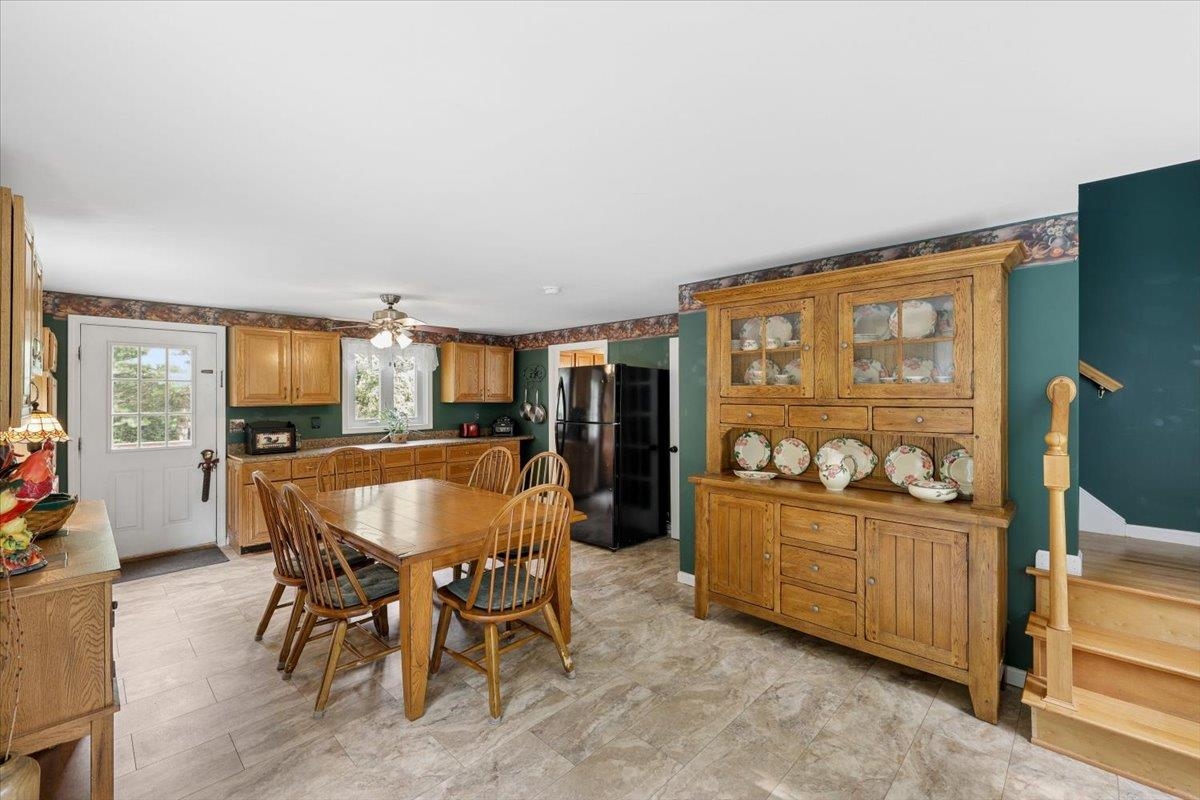
Kitchen and dining area with wood cabinetry, a large dining table, and stairs.
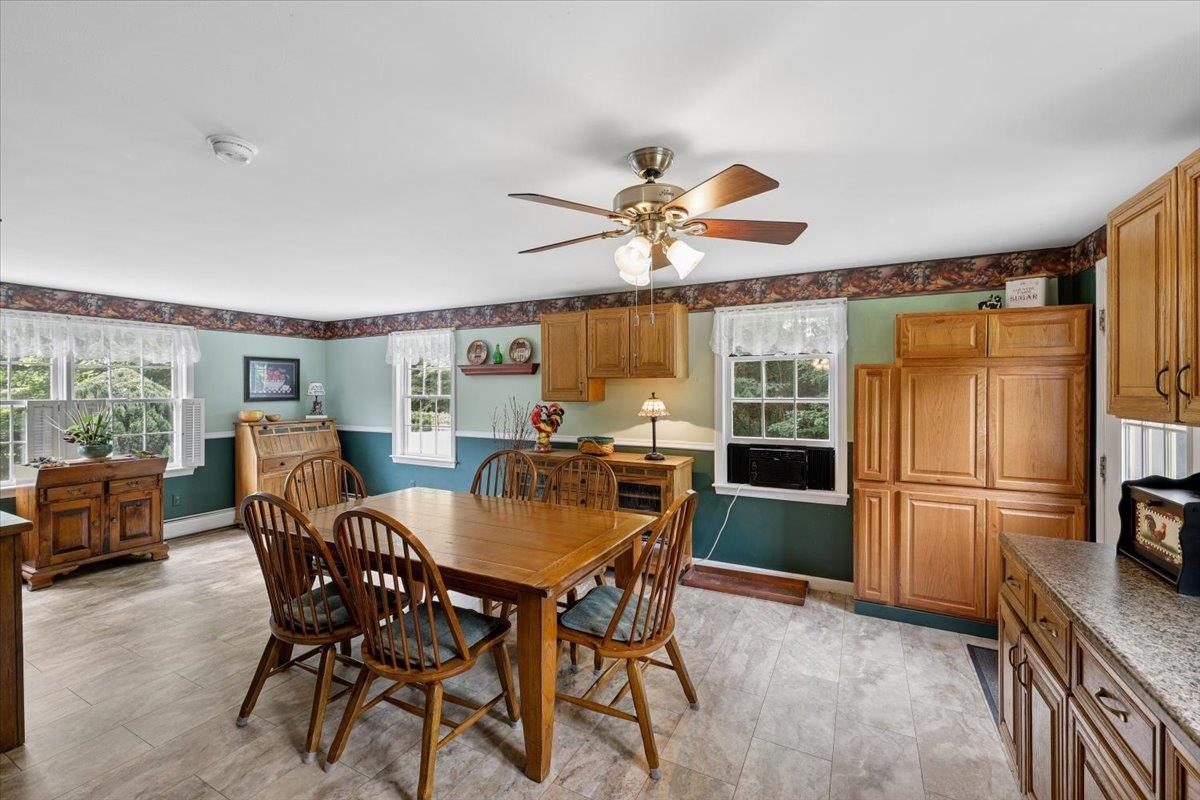
Kitchen and dining area with a large wooden table, oak cabinetry, and ceiling fan.
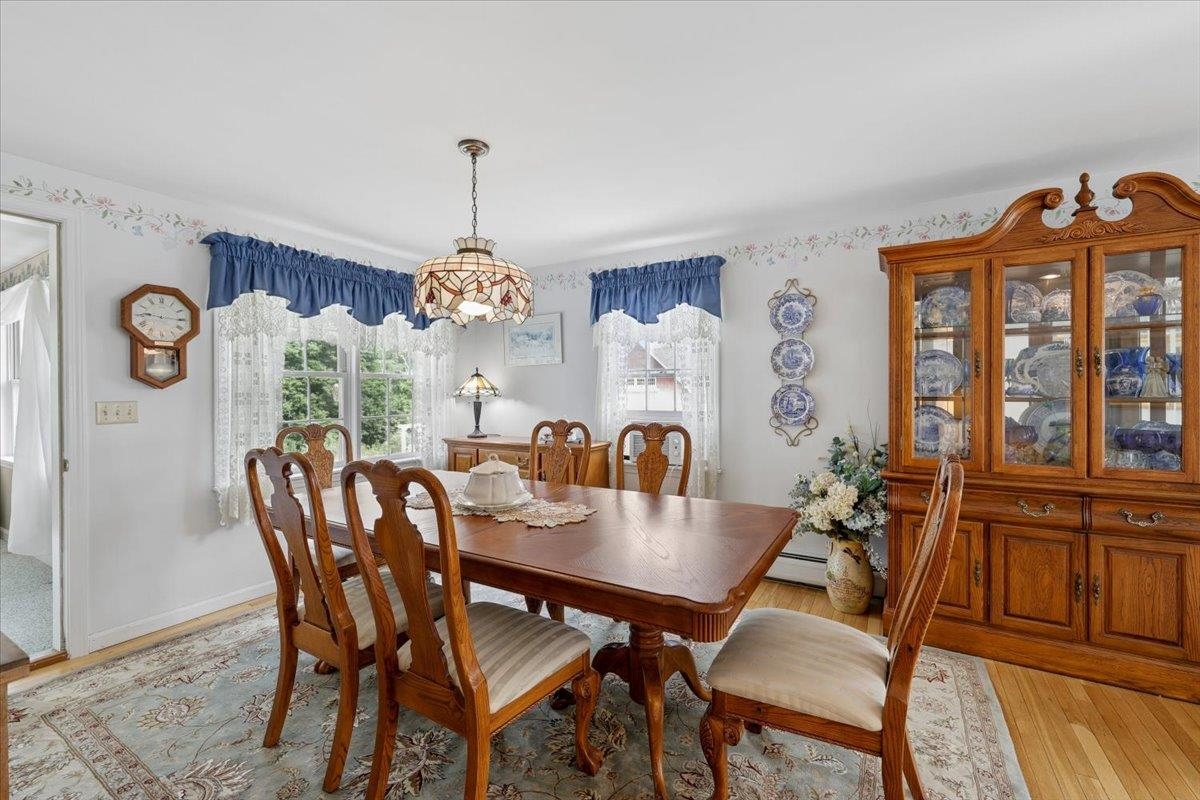
Dining room with a carved wooden table, matching chairs, and a glass-front china cabinet.
Dining room with a large wooden table, stained-glass pendant, and adjoining sitting area.
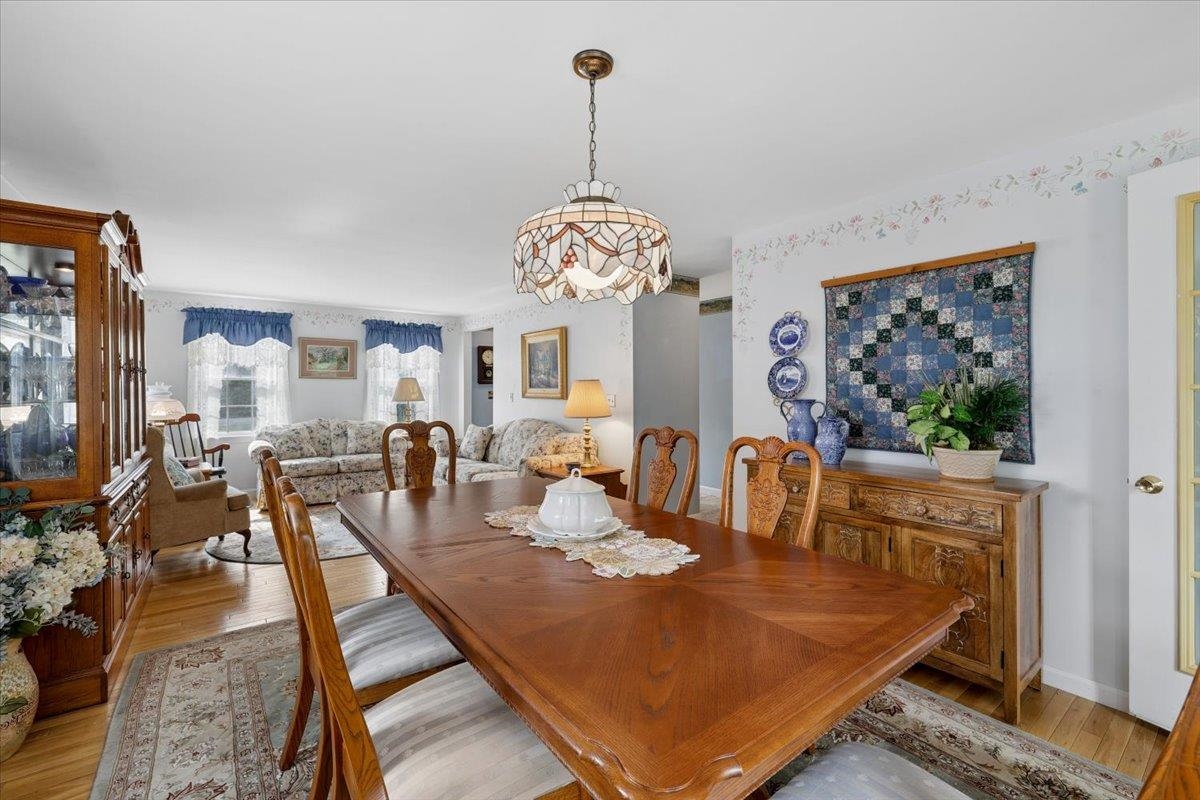
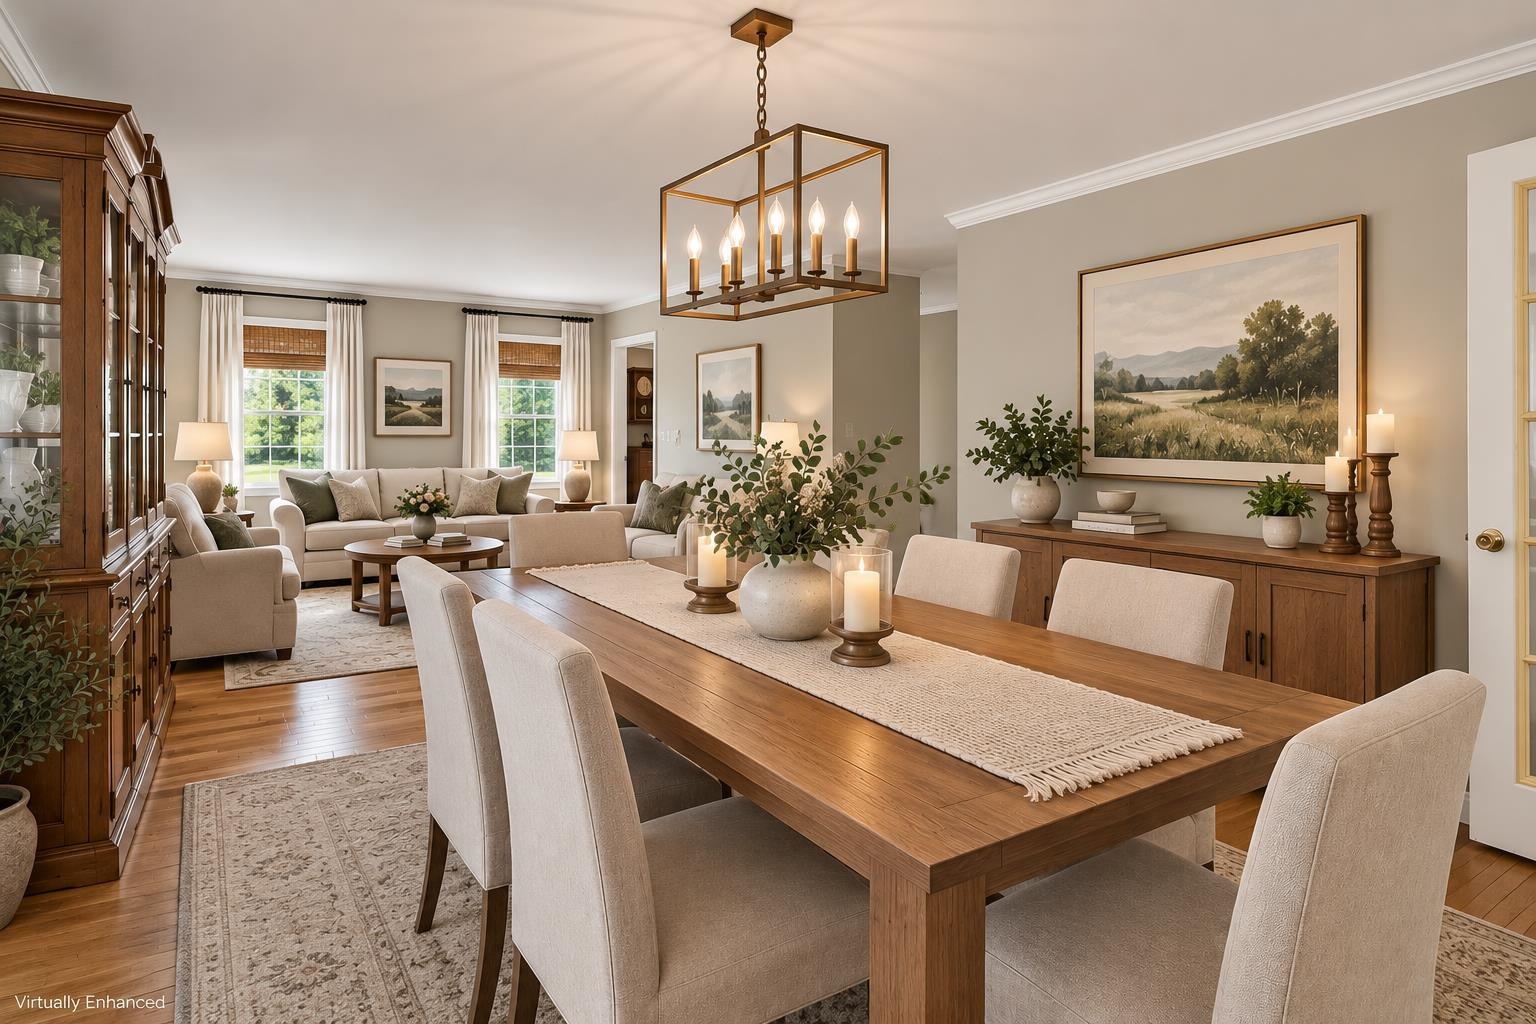
Dining room with a long wooden table, upholstered chairs, and an adjoining living room.
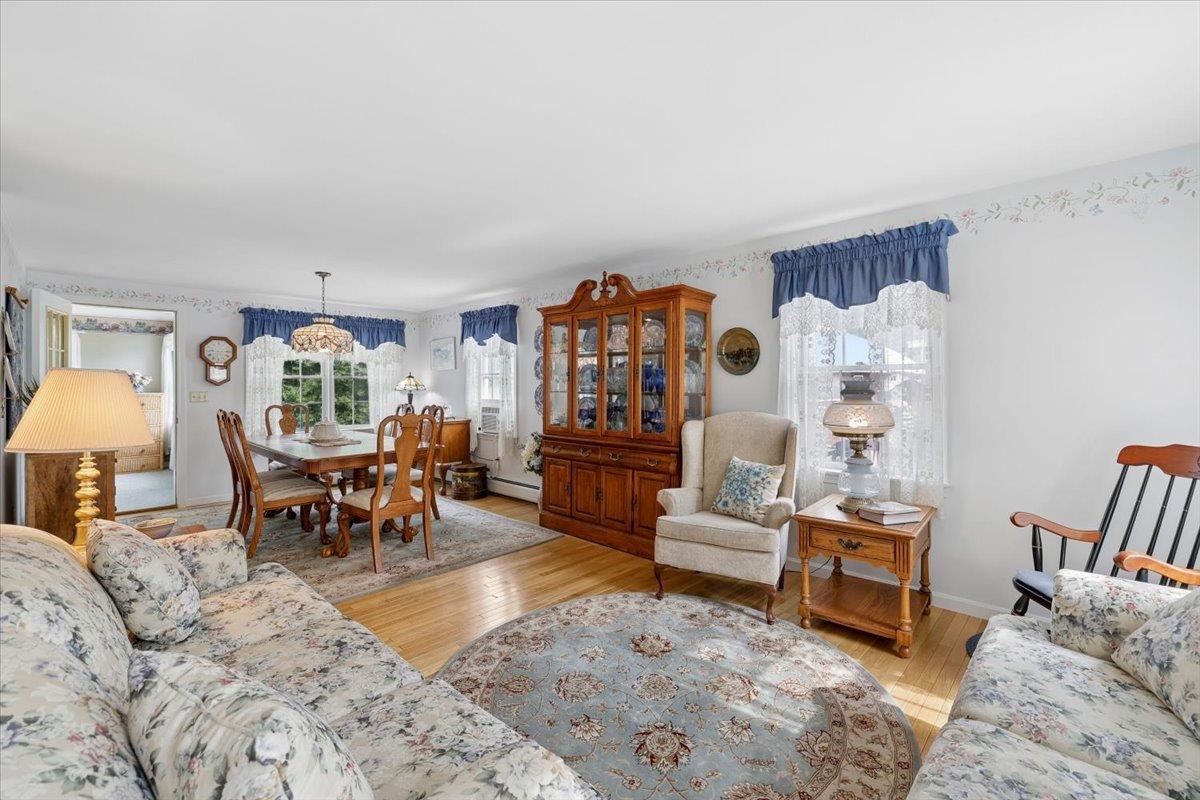
Living room and dining area with floral sofas, hardwood floors, and a glass-front china cabinet.
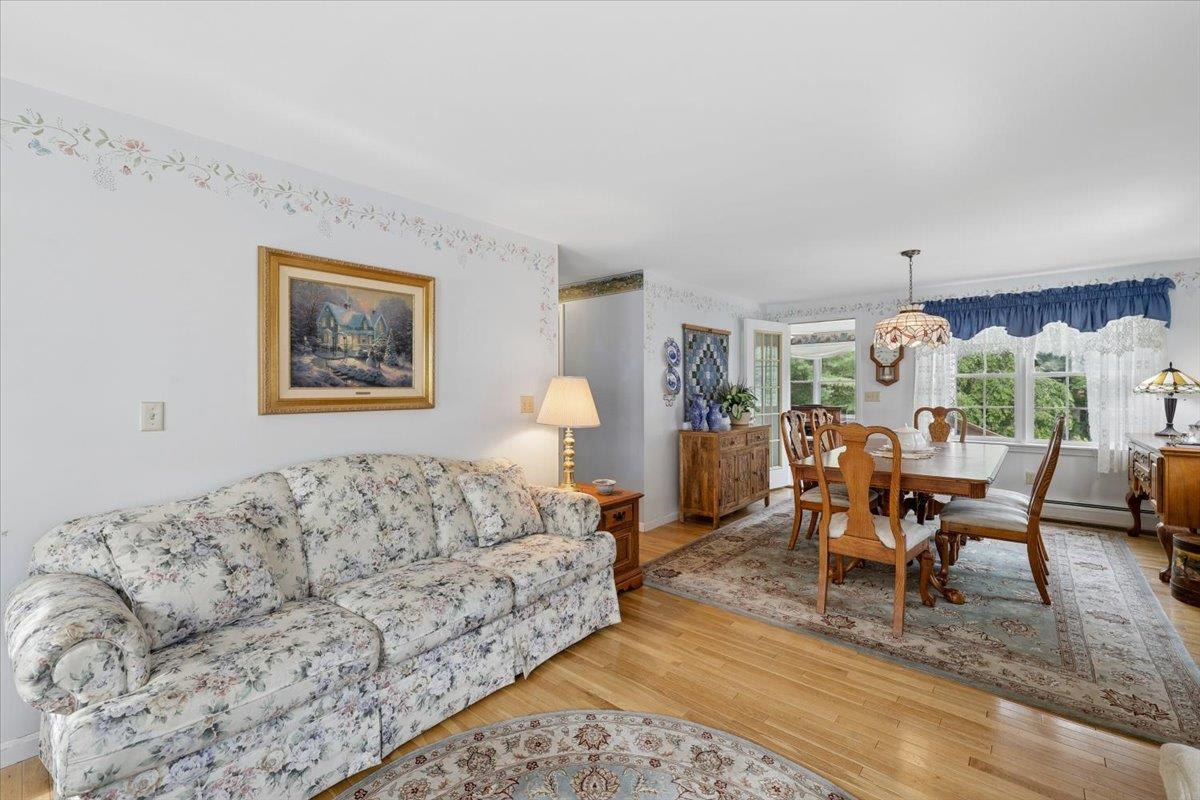
Living and dining room with floral sofa, hardwood floors, and a bay window.
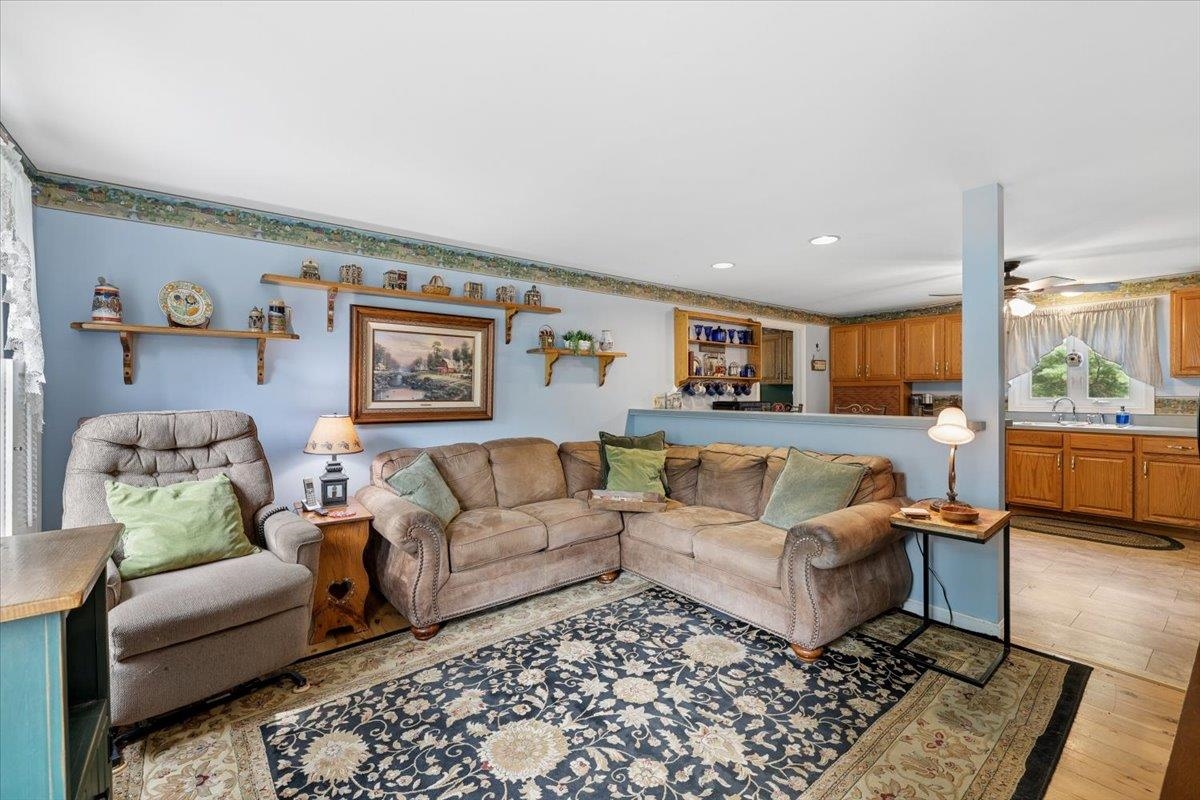
Living room with a sectional sofa, floral rug, and view into the kitchen.
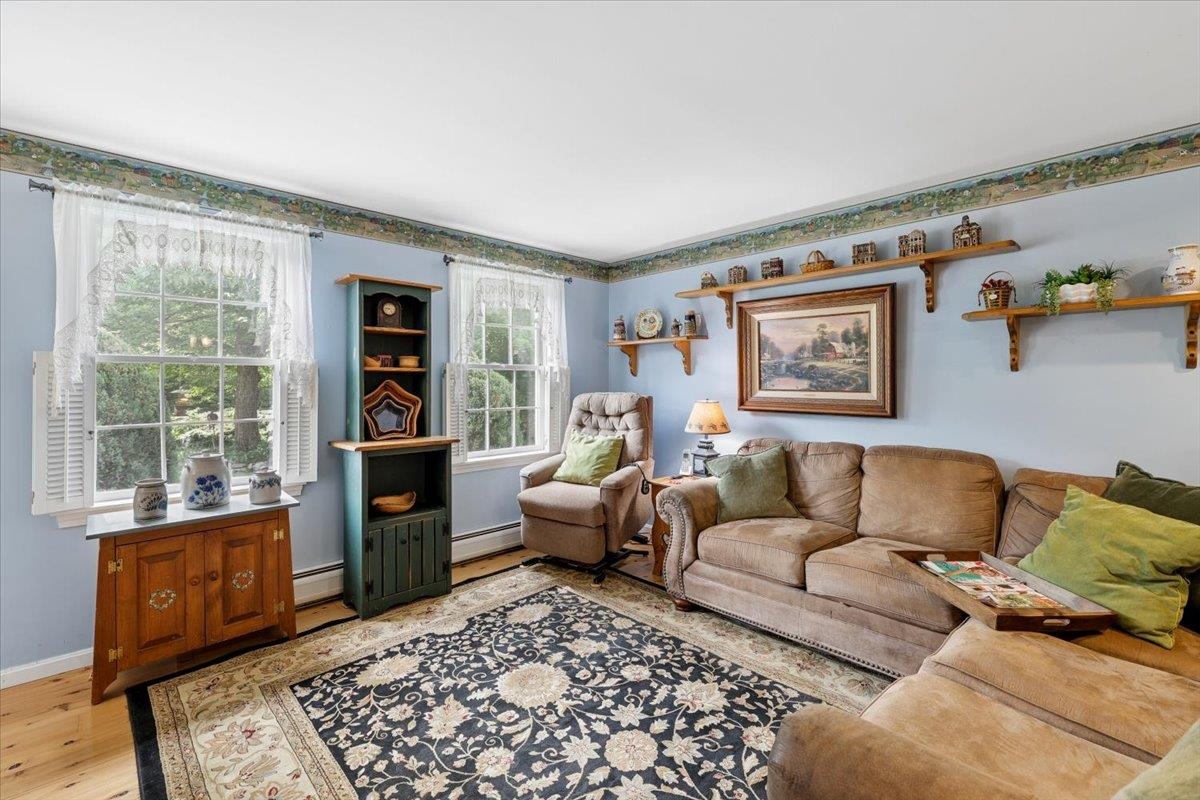
Living room with blue walls, a patterned rug, and leather seating.
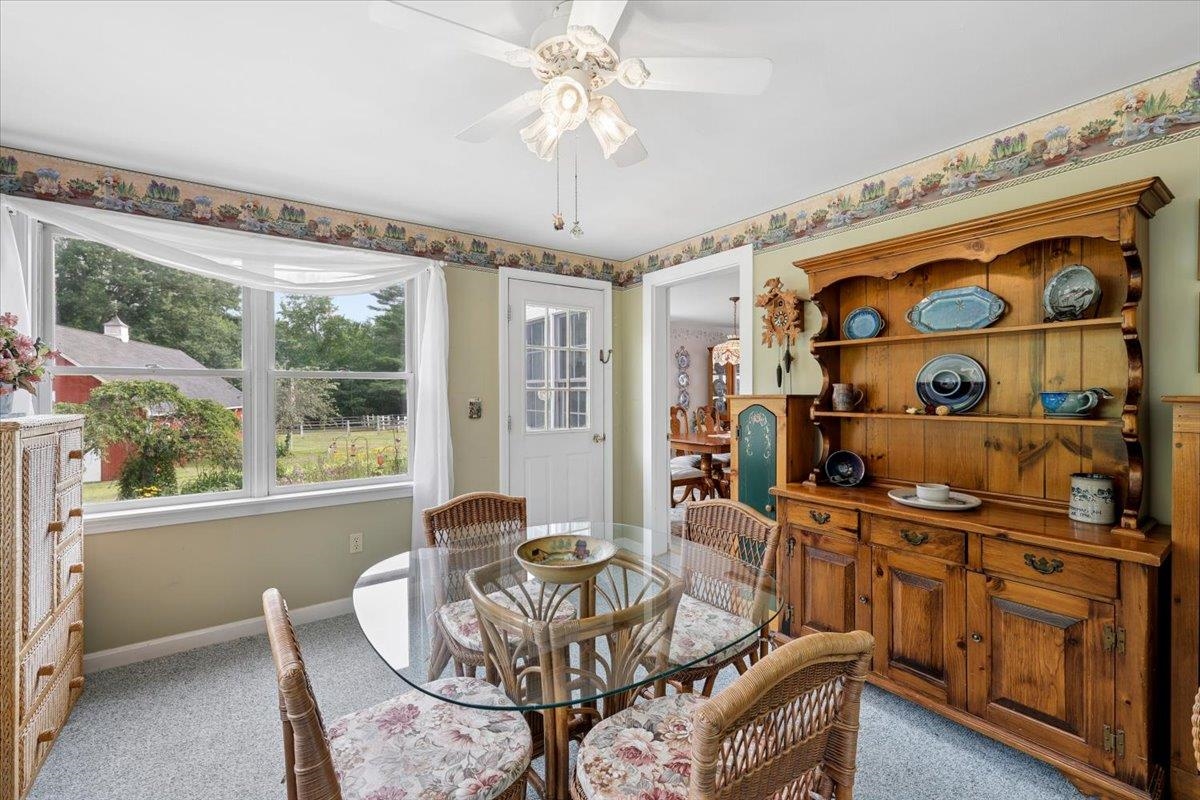
Dining room with a glass table, wicker chairs, and a large wooden hutch beside broad windows.
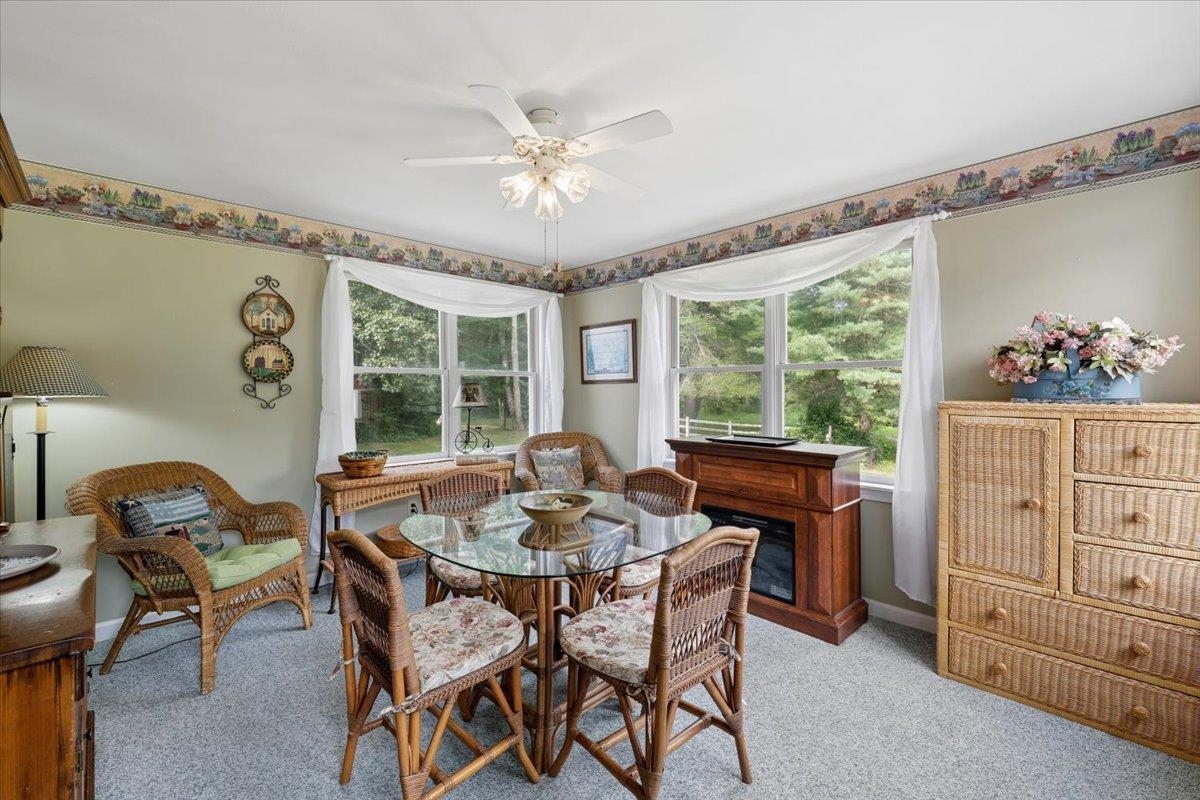
Furnished sunroom with wicker dining set, large windows, and wooded views.
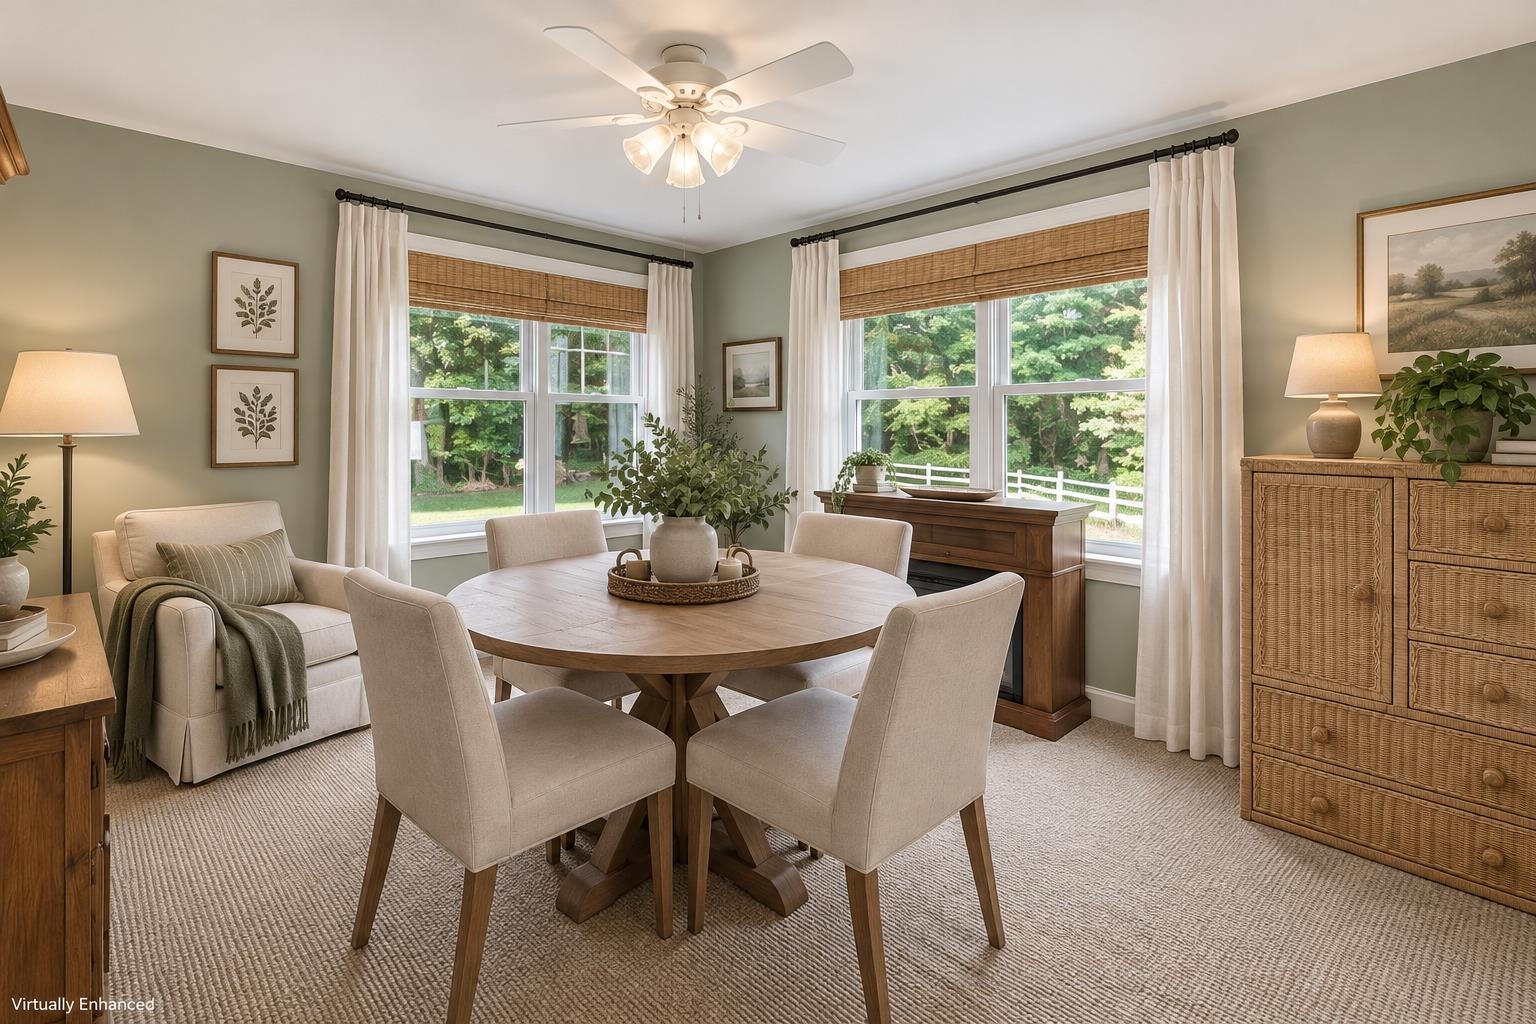
Dining room with a round table, upholstered chairs, and large windows overlooking trees.
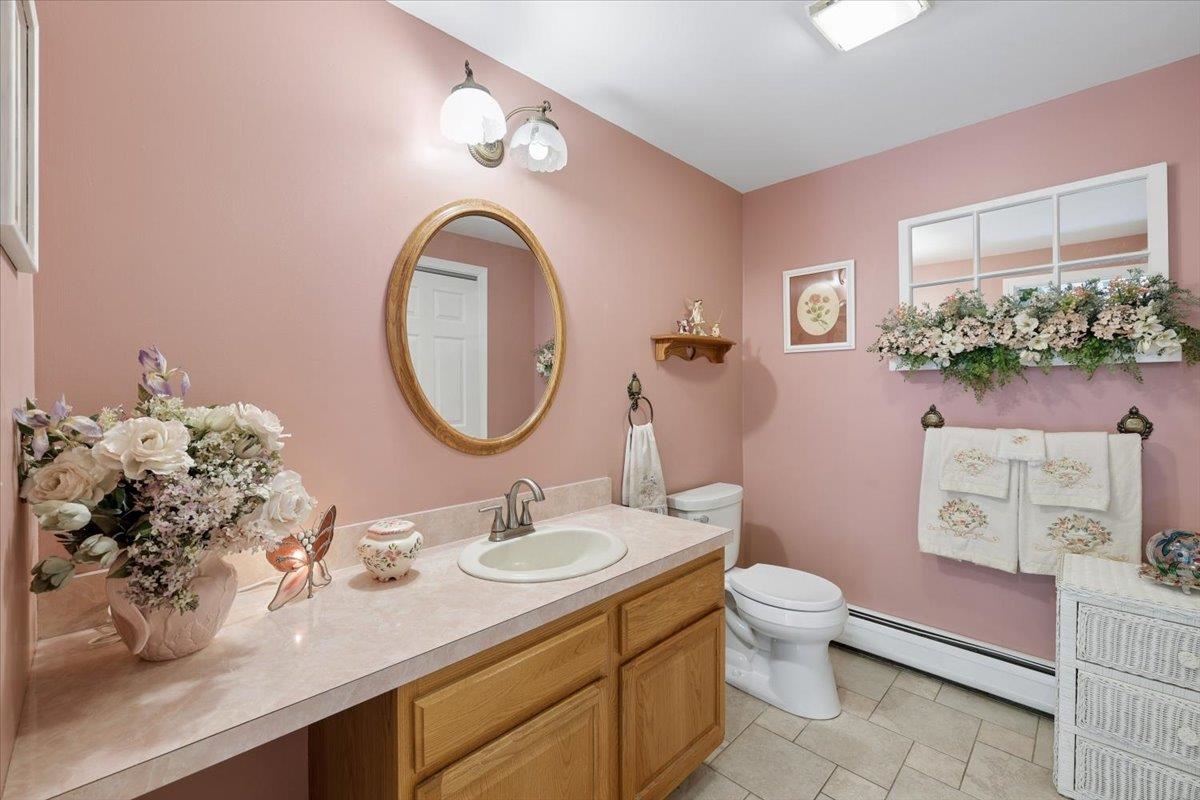
Bathroom with a wood vanity, oval mirror, pink walls, and floral decor.
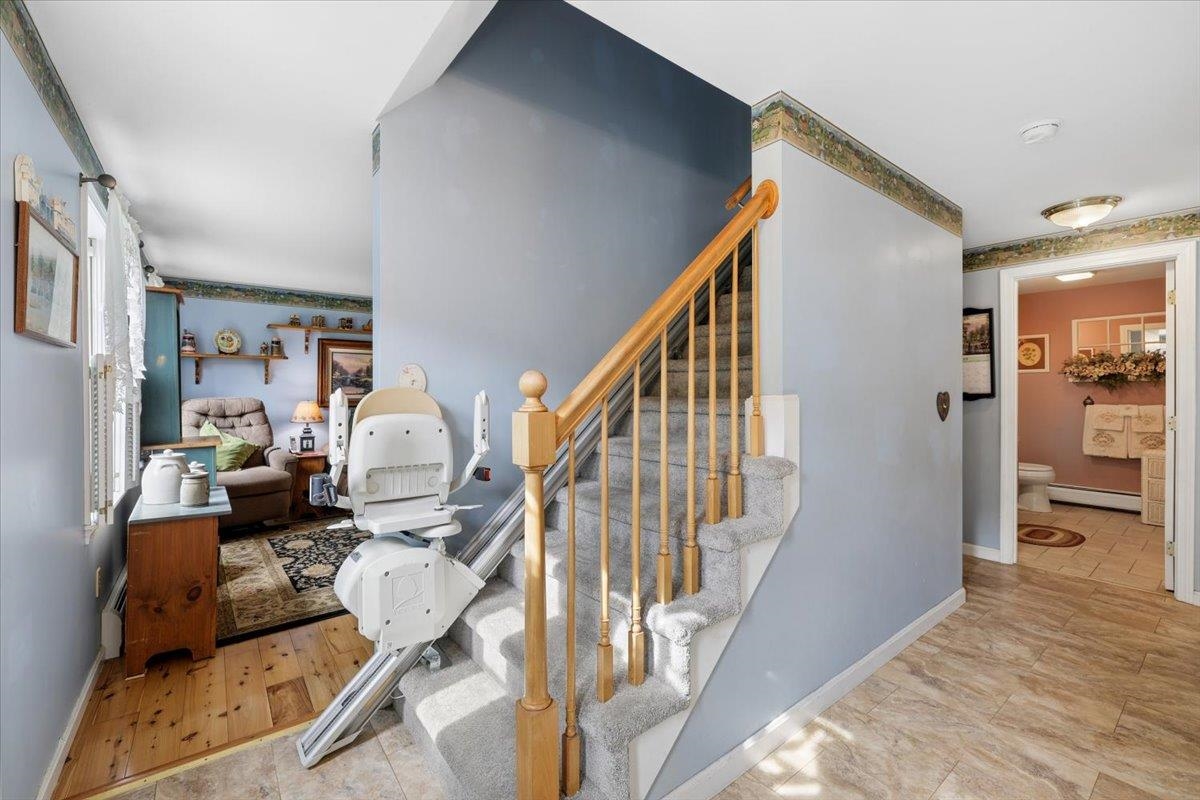
Carpeted staircase with a wooden railing and stairlift beside a sitting area and bathroom doorway.
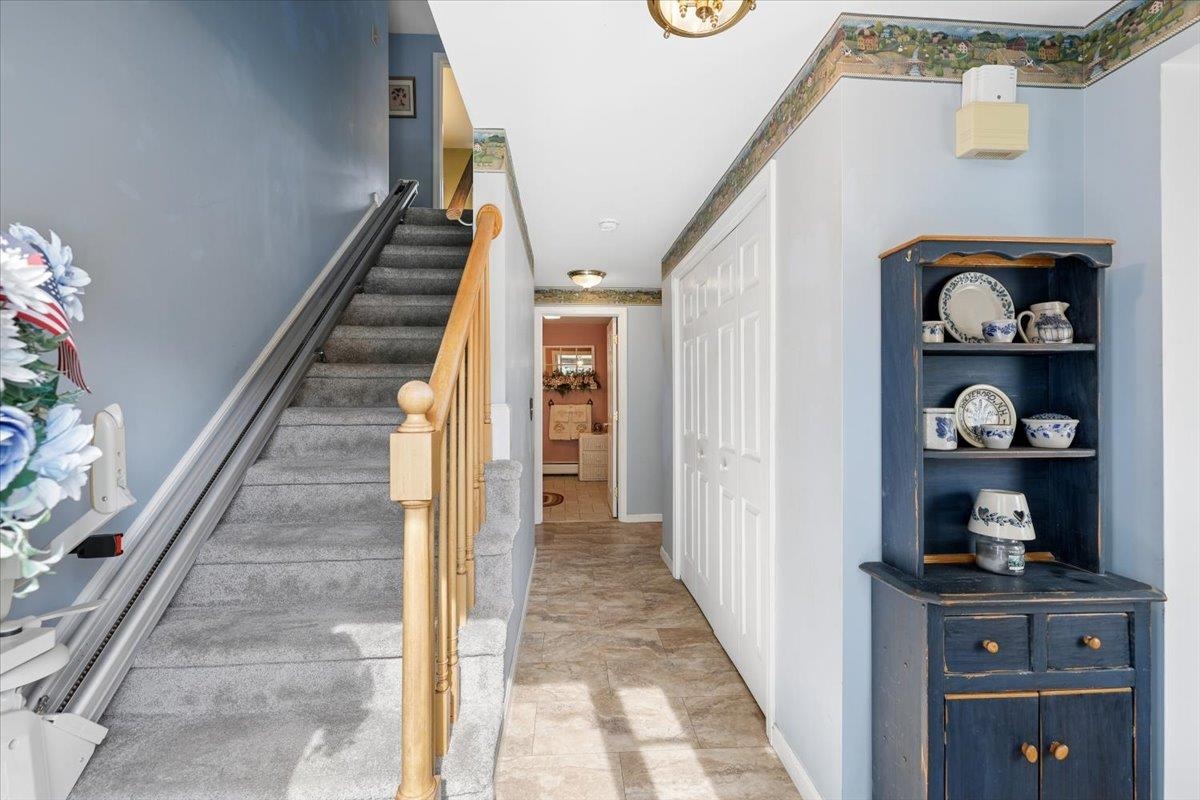
Entry hallway with carpeted staircase, tile floor, and blue china cabinet.
Home office with blue walls, large windows, hardwood floors, and a desk facing a television.
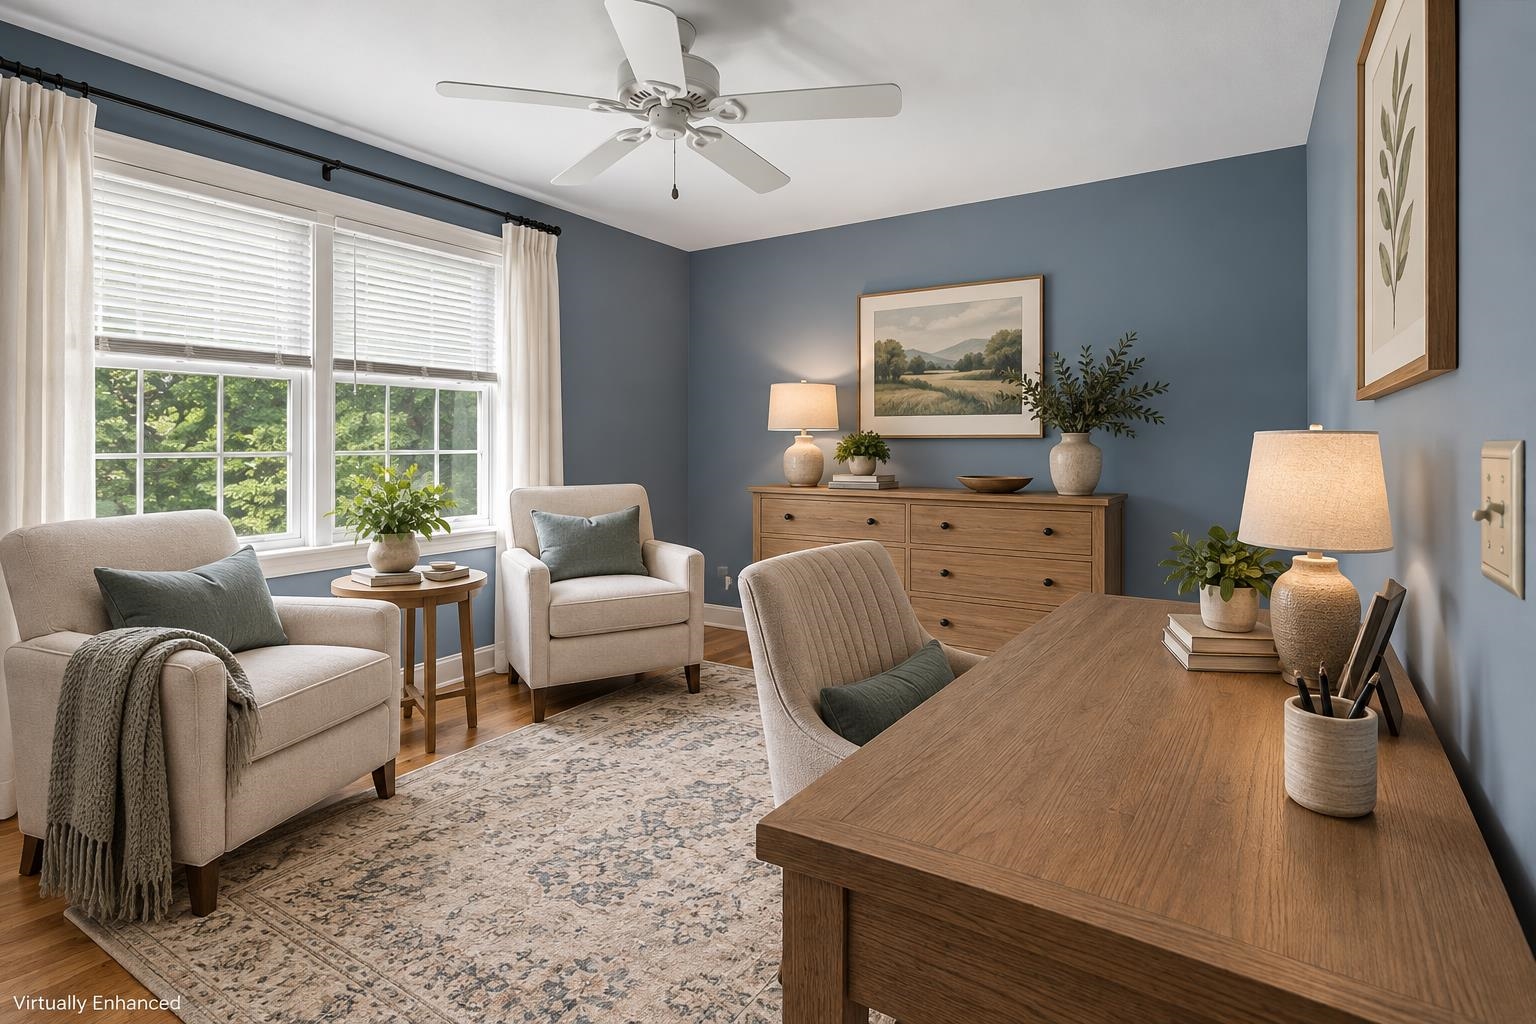
Staged dining and sitting area with a wood table, blue walls, and two armchairs.
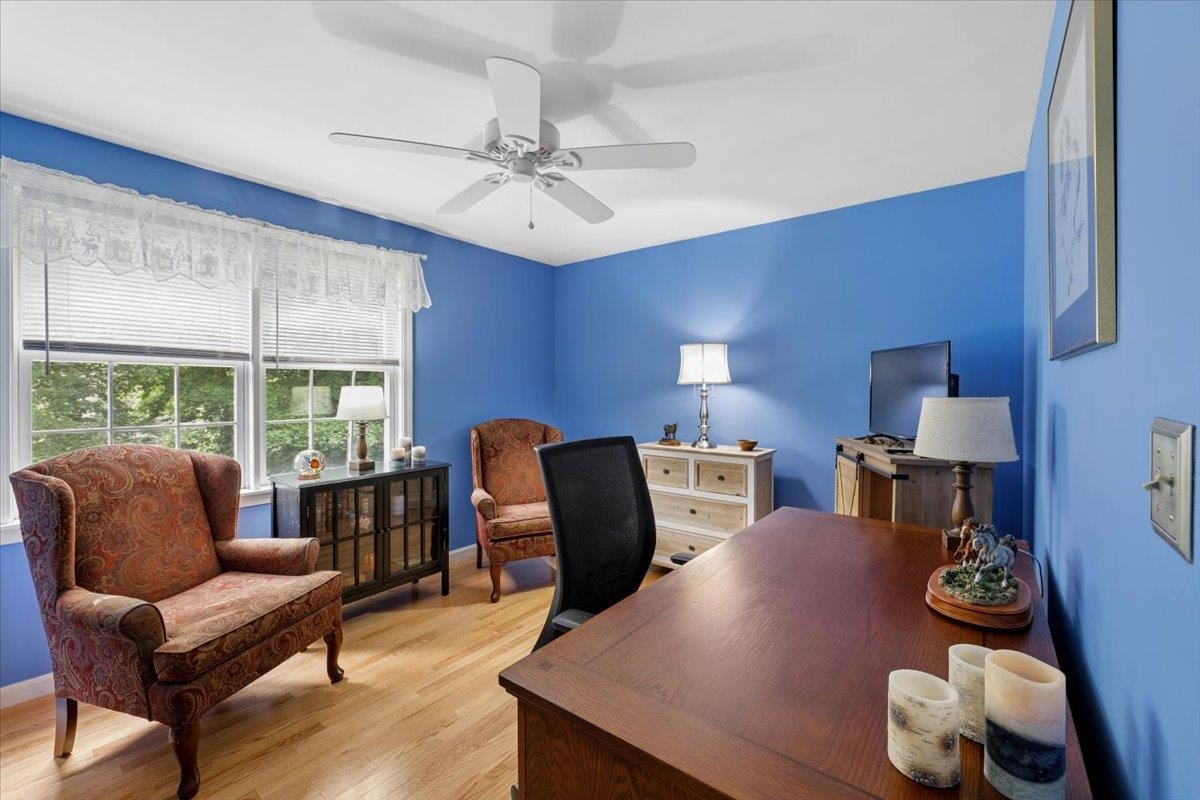
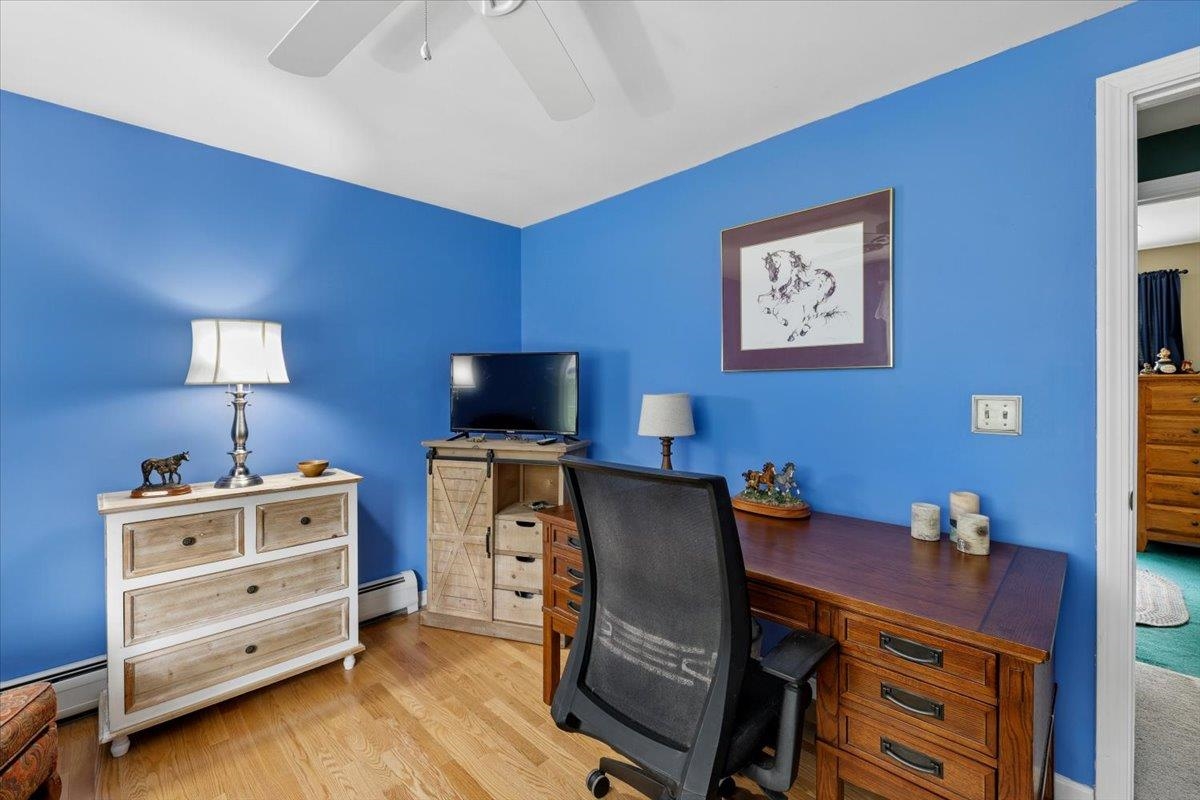
Home office with blue walls, hardwood floors, a wooden desk and black office chair.
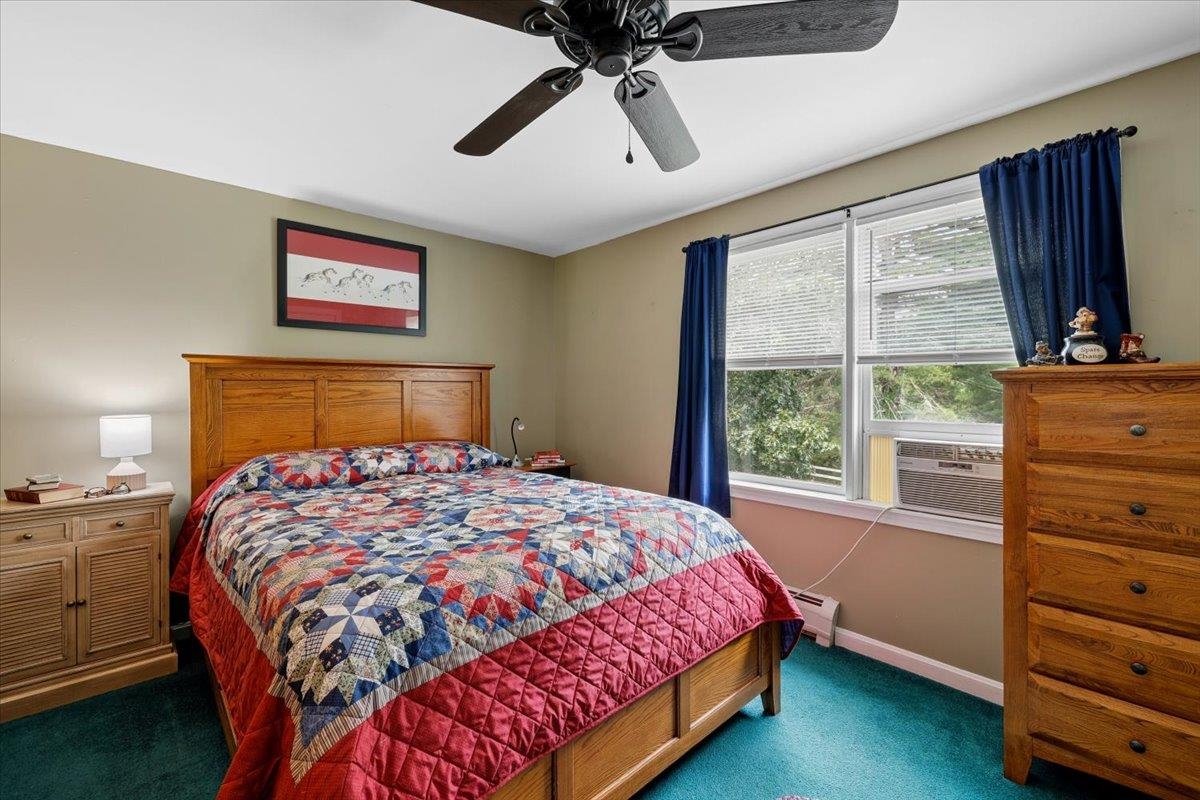
Bedroom with a wooden bed, colorful patchwork quilt, blue curtains, and ceiling fan.
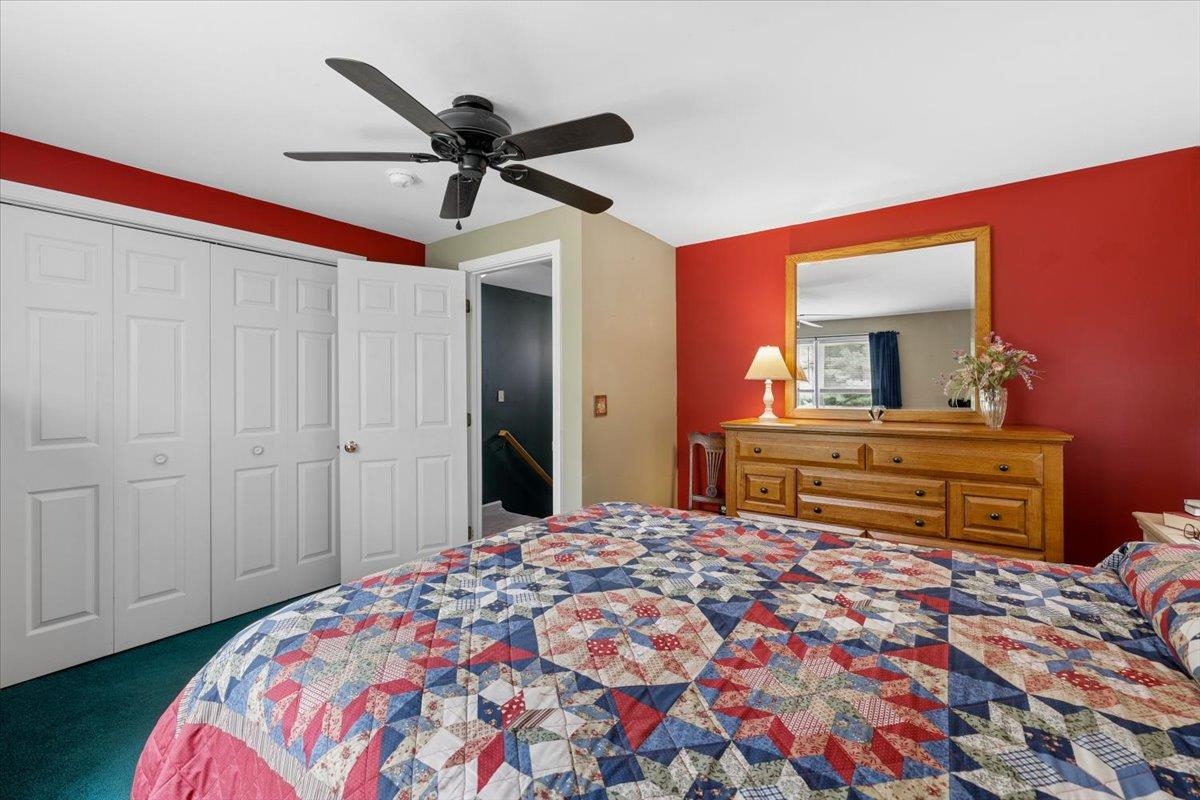
Bedroom with a colorful patchwork quilt, red walls, and a wooden dresser.
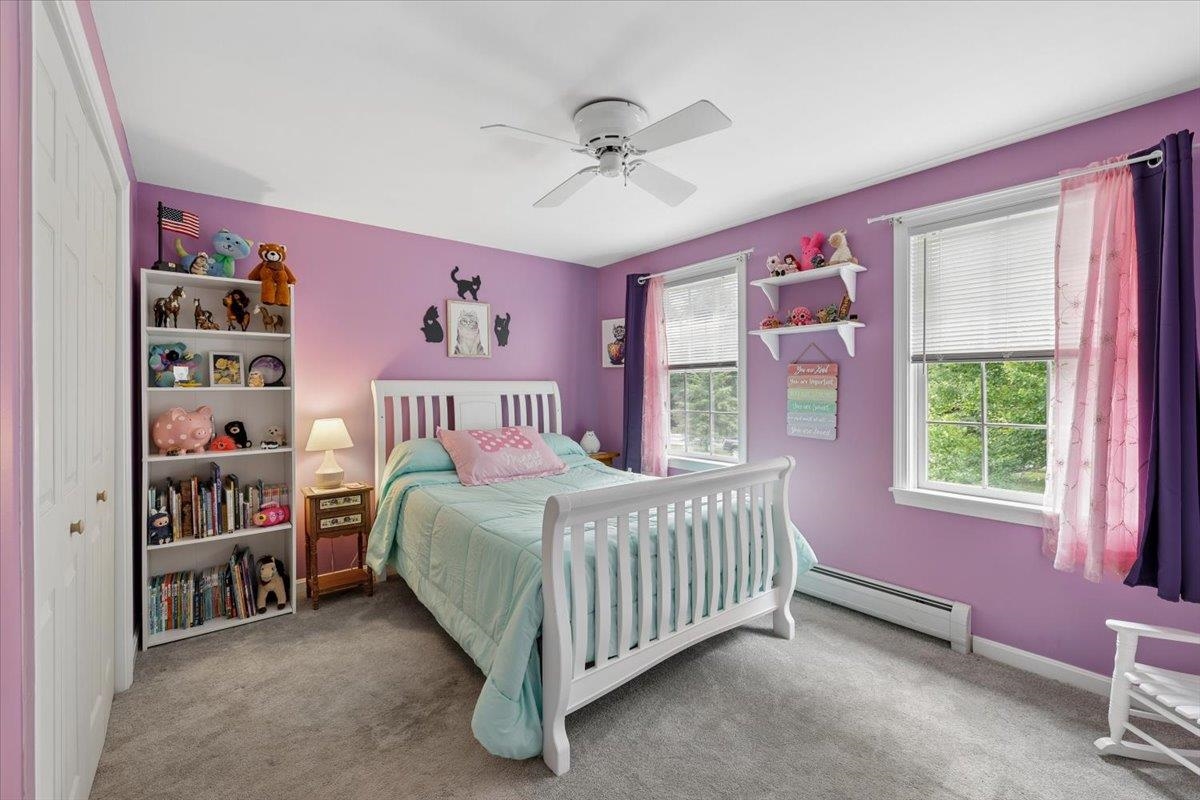
Purple bedroom with a white bed, toy-filled bookshelf, and two curtained windows.
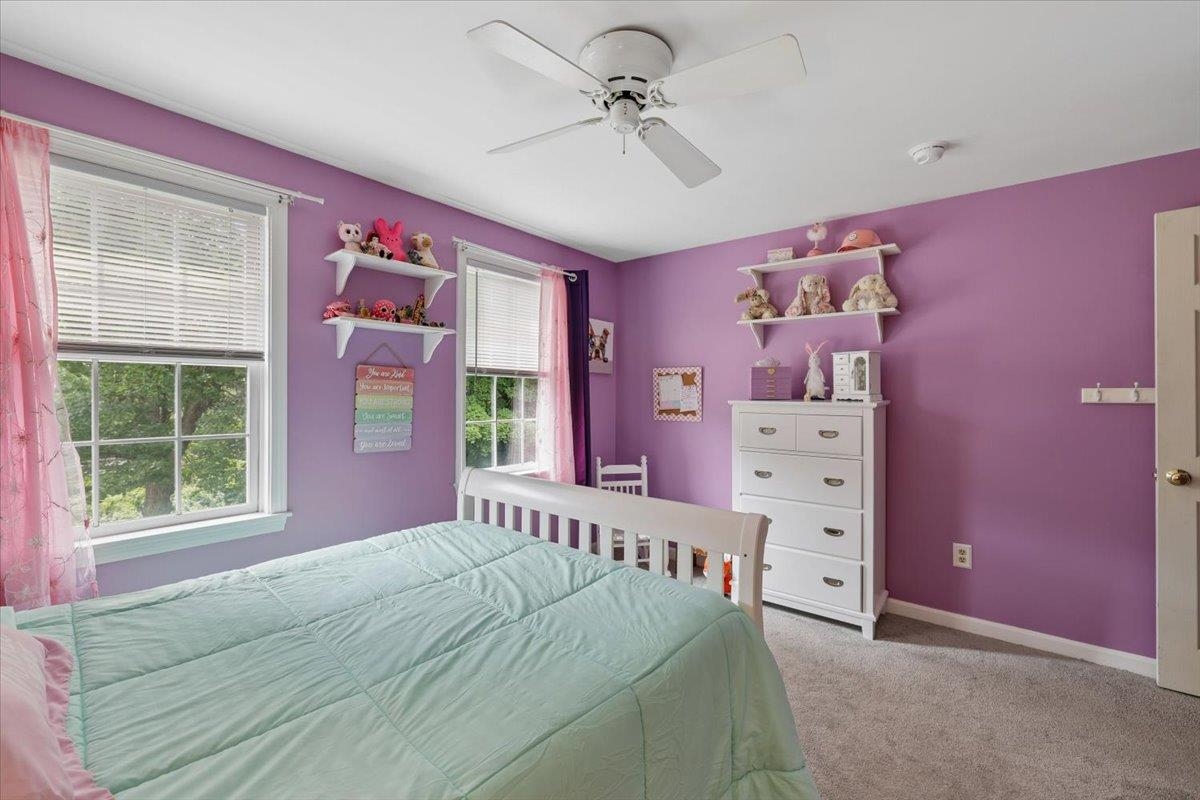
Bedroom with purple walls, a mint-green bedspread, white dresser, and two windows.
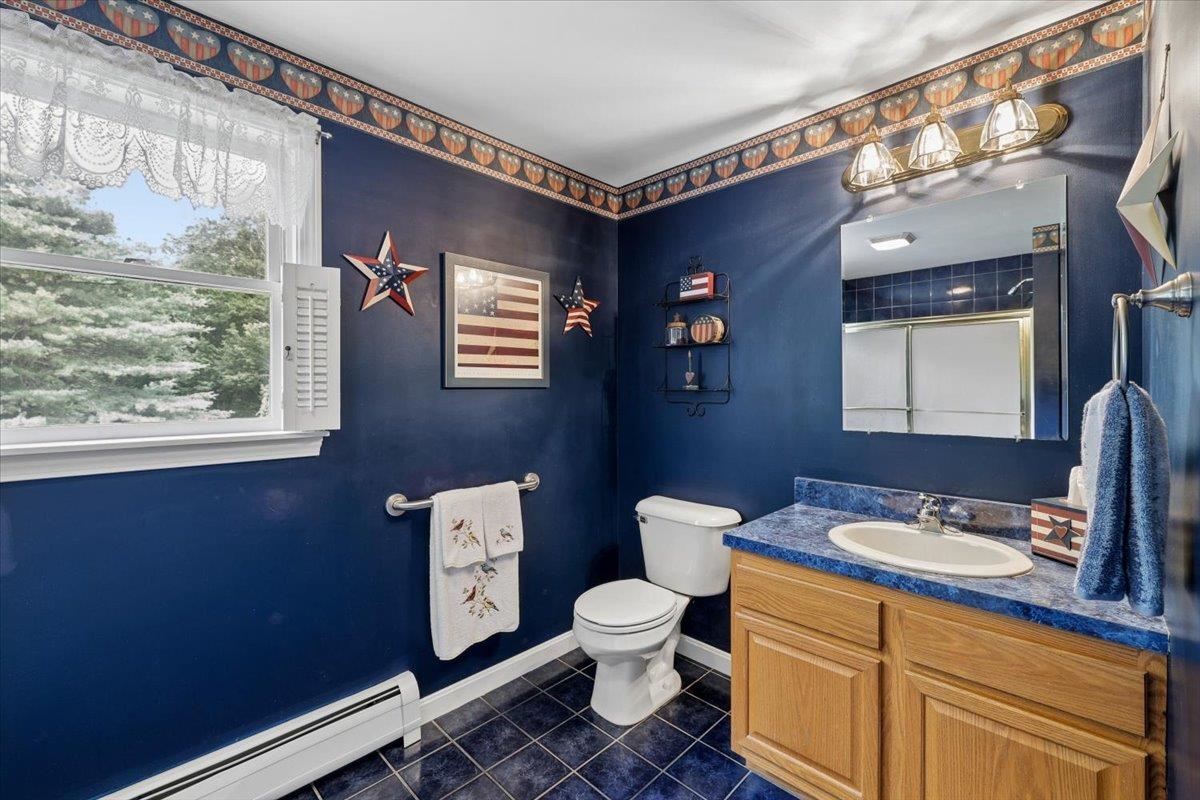
Bathroom with navy walls, patriotic decor, a window, and a wood vanity.
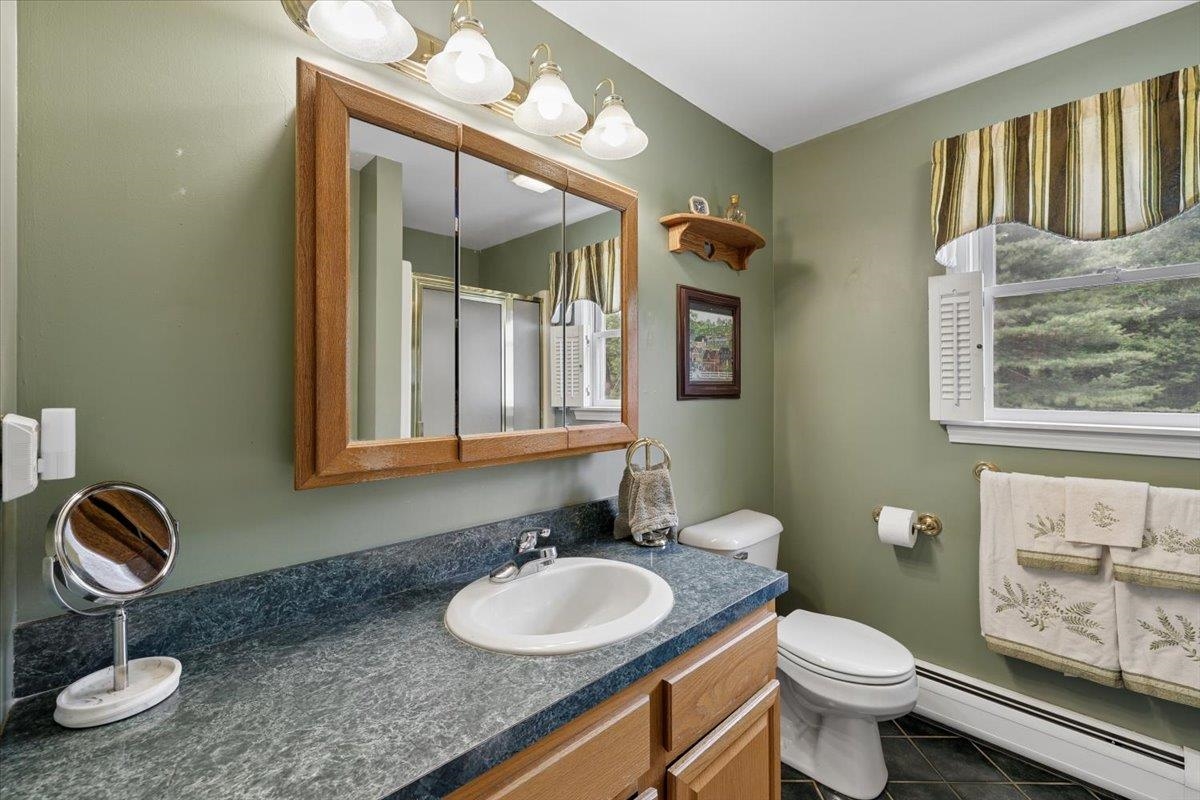
Bathroom with a blue-gray vanity countertop, wood-framed mirror, and window with striped valance.
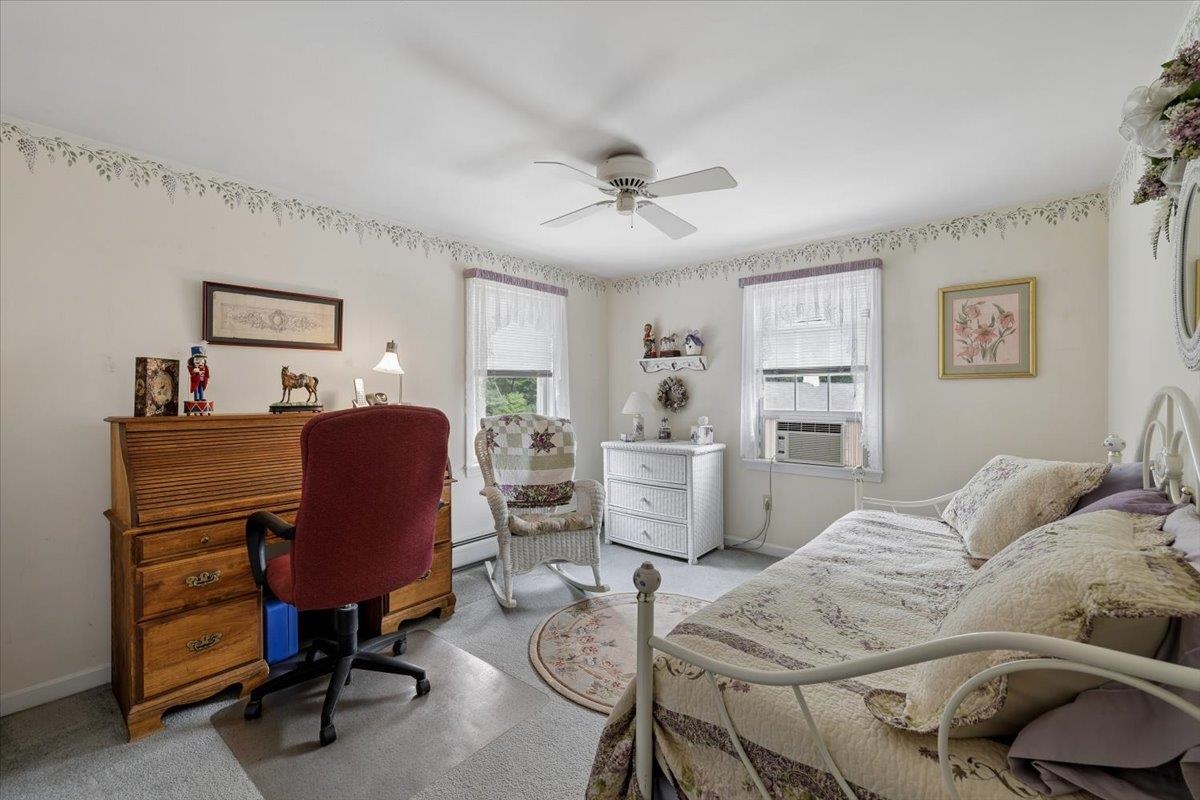
Bedroom with a white metal bed, wooden desk, rocking chair, and two windows.
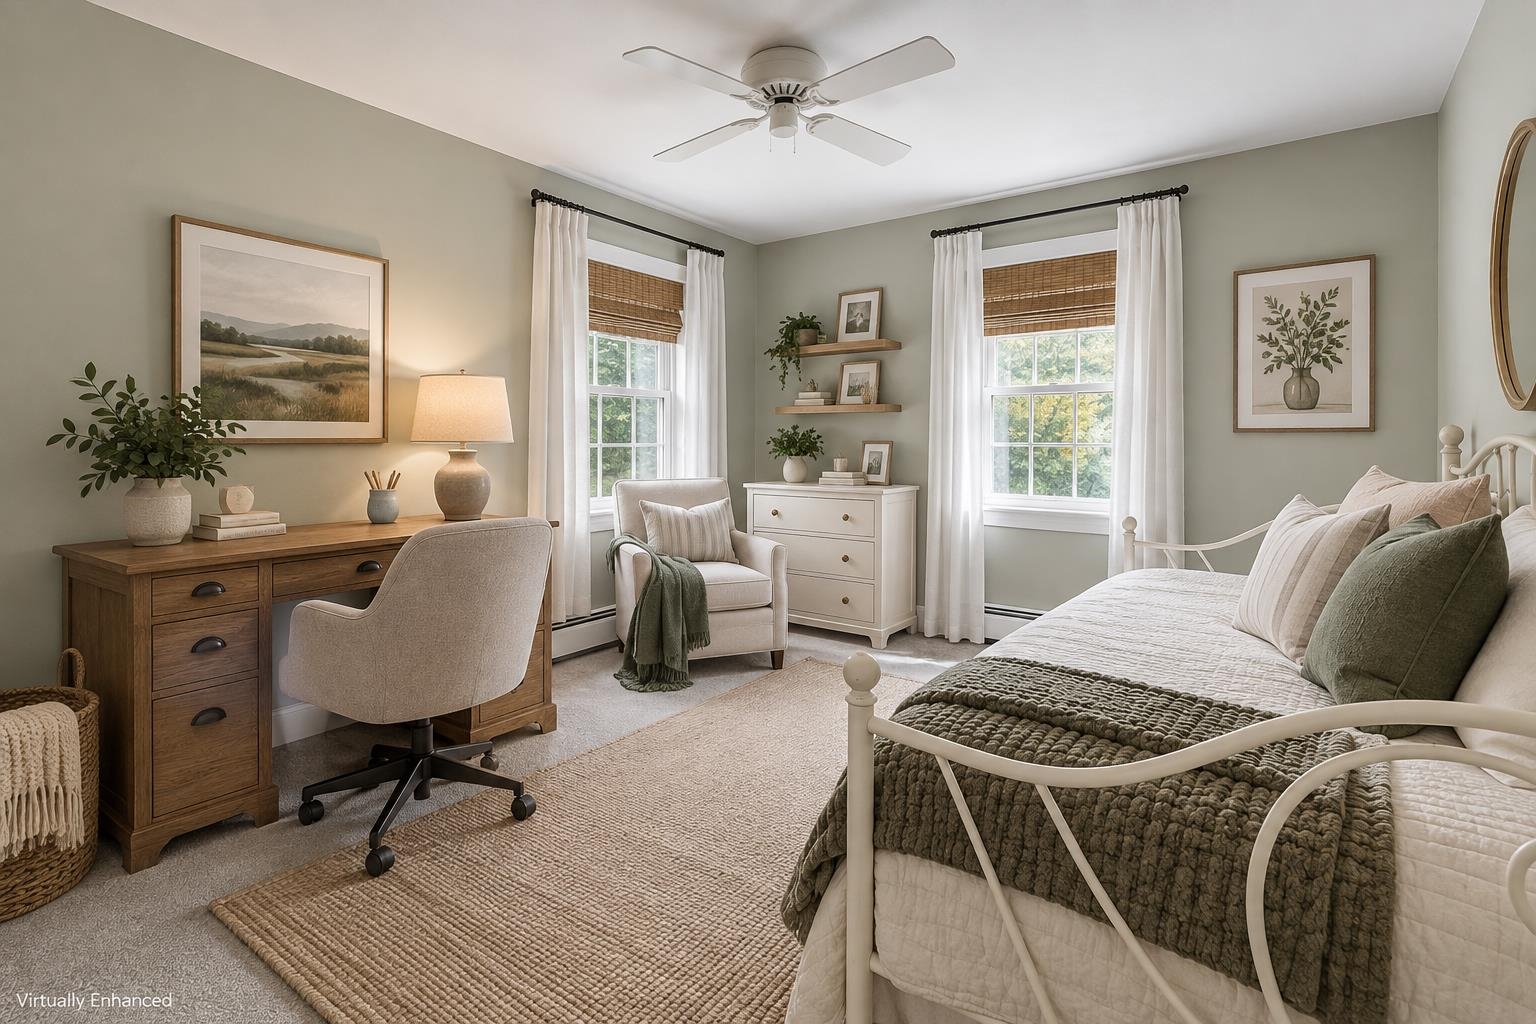
Staged bedroom with a white metal bed, wood desk, and two curtained windows.
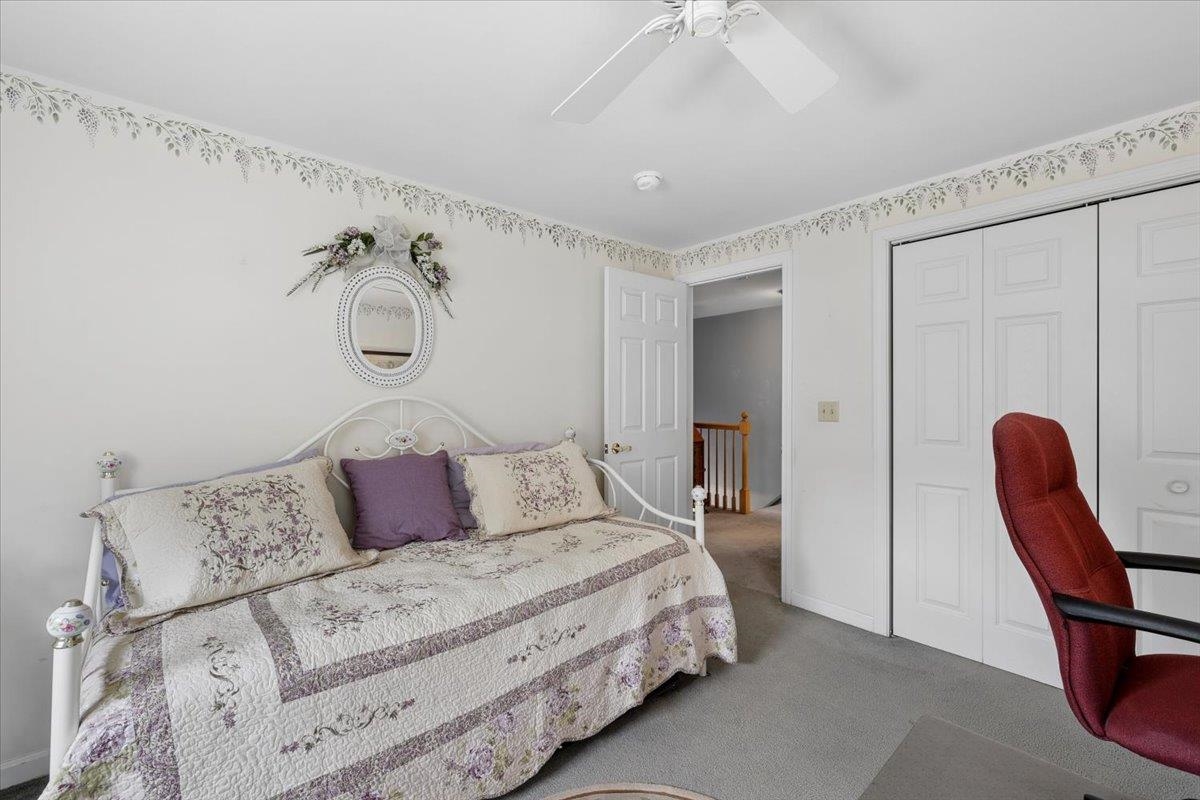
Bedroom with a floral quilted daybed, mirrored wall décor, and a red office chair.
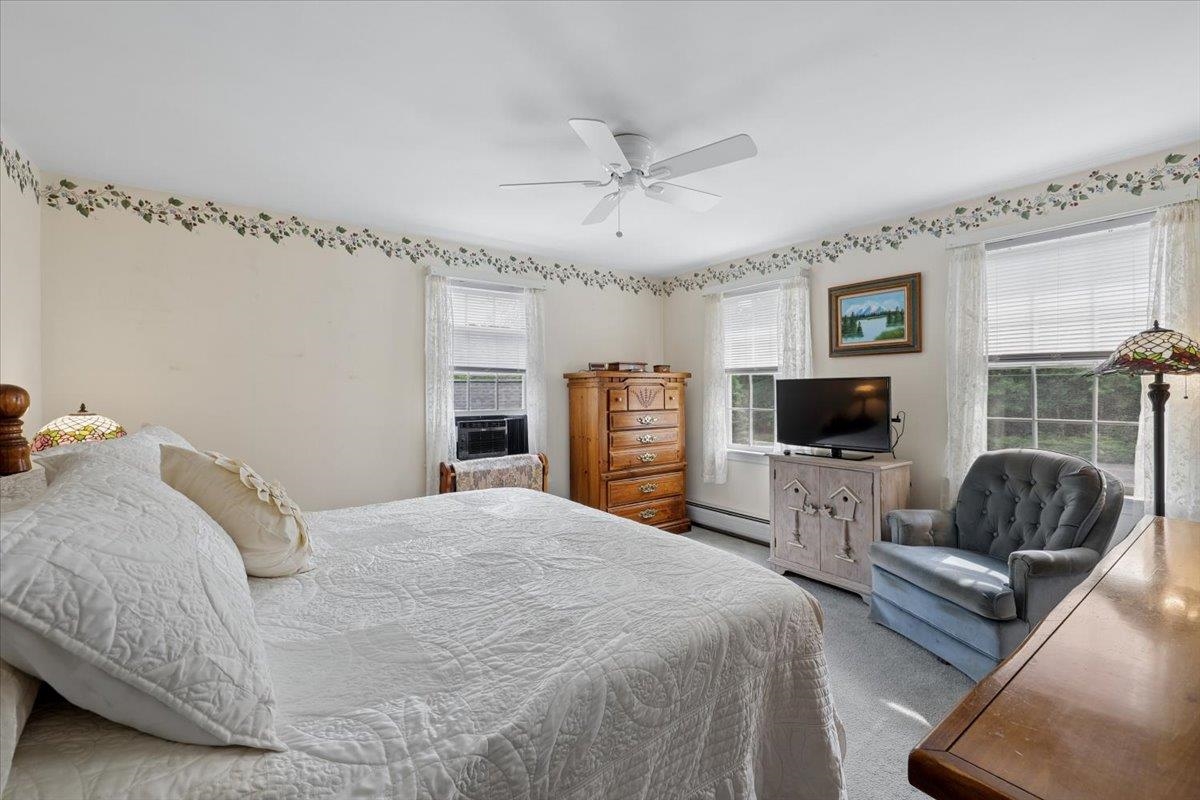
Bedroom with a large quilted bed, wooden dresser, and windows overlooking greenery.
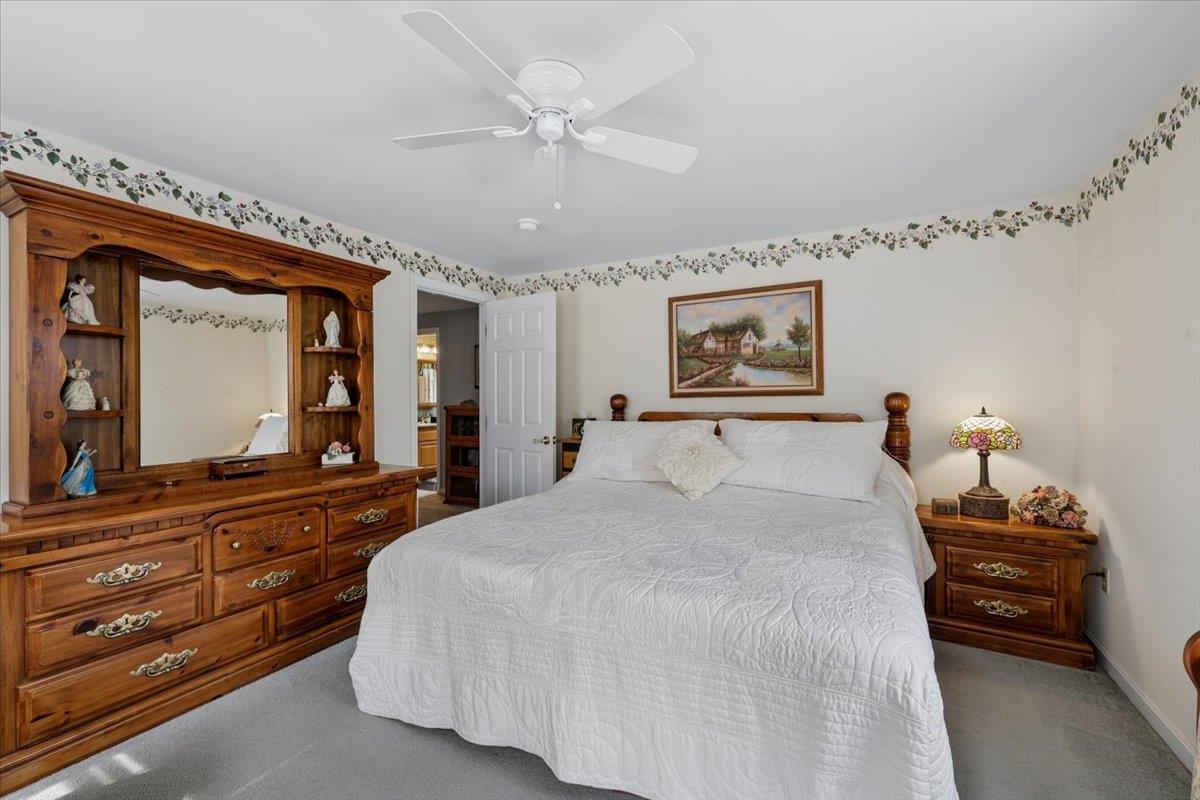
Bedroom with a large white bed, matching wooden dressers, and a ceiling fan.
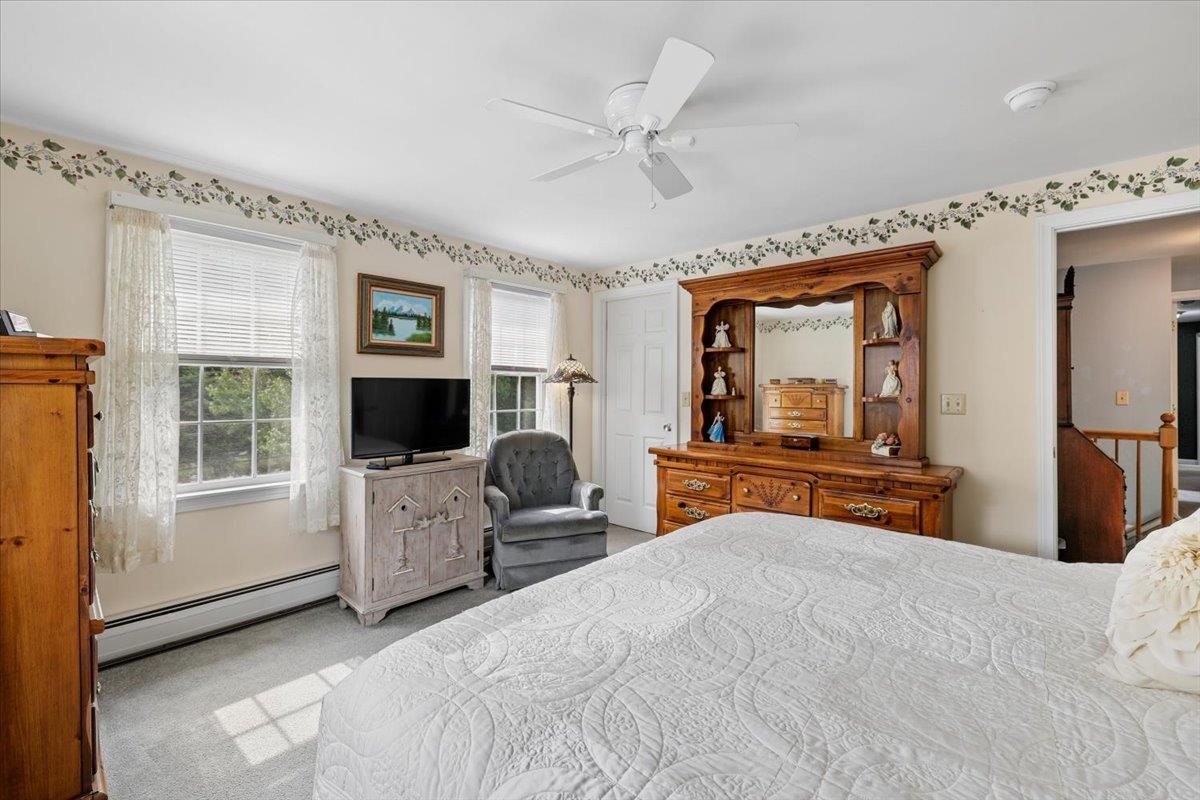
Bedroom with a white quilted bed, wooden dresser and mirror, and two windows.
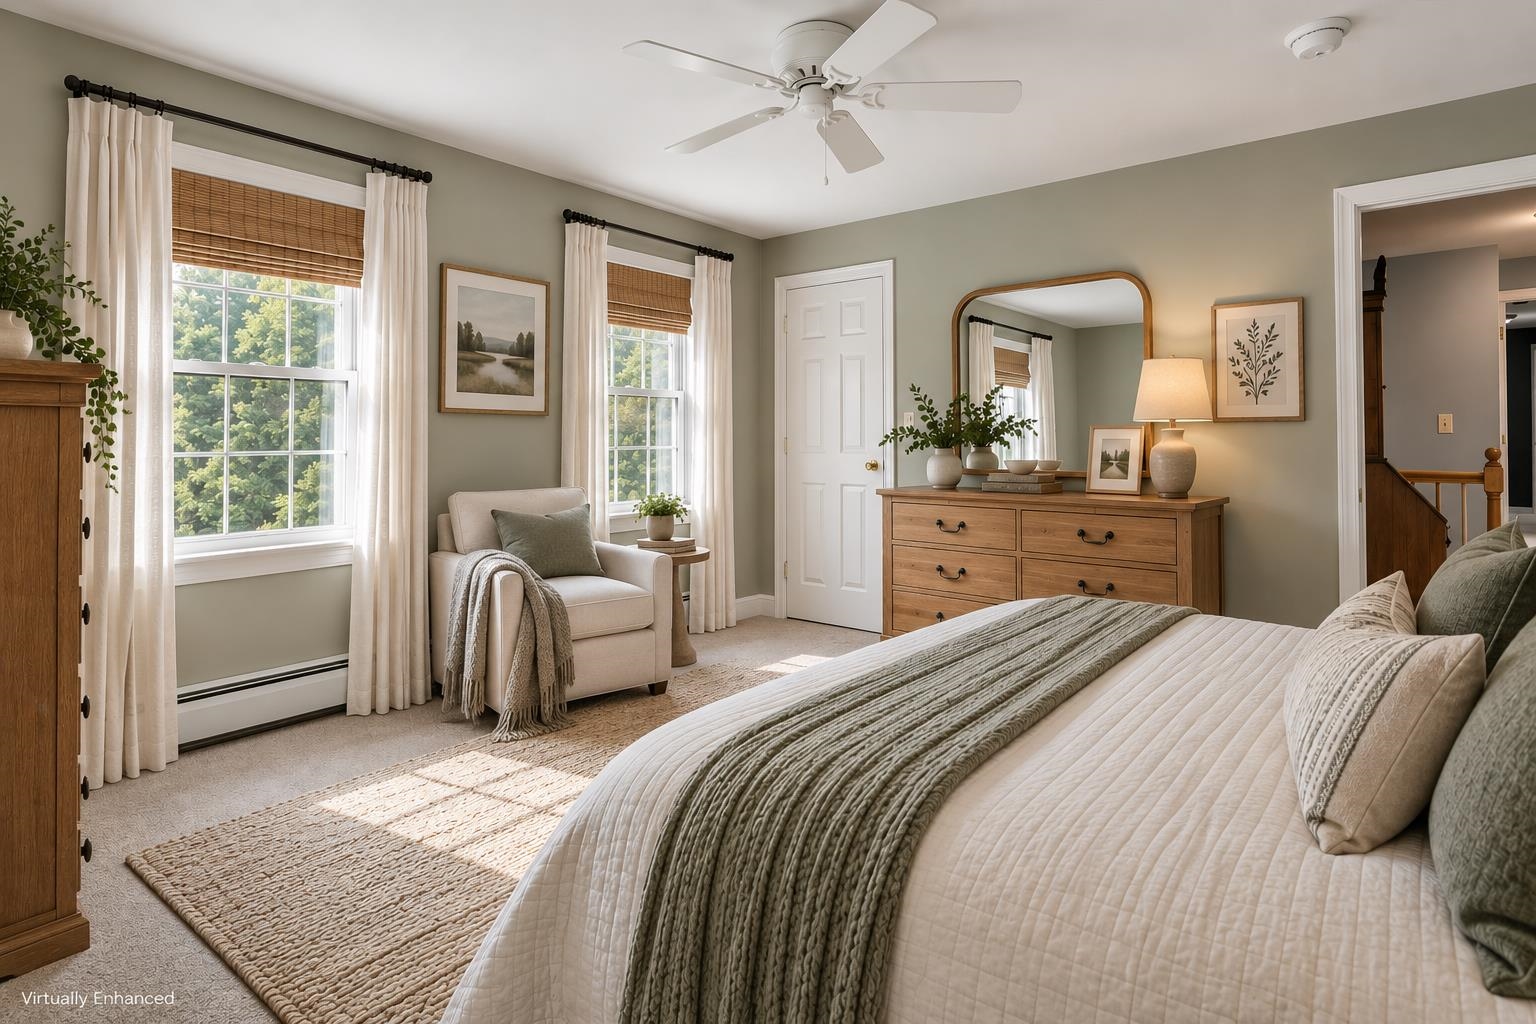
Staged bedroom with a large bed, two sunlit windows, and a cozy reading chair.
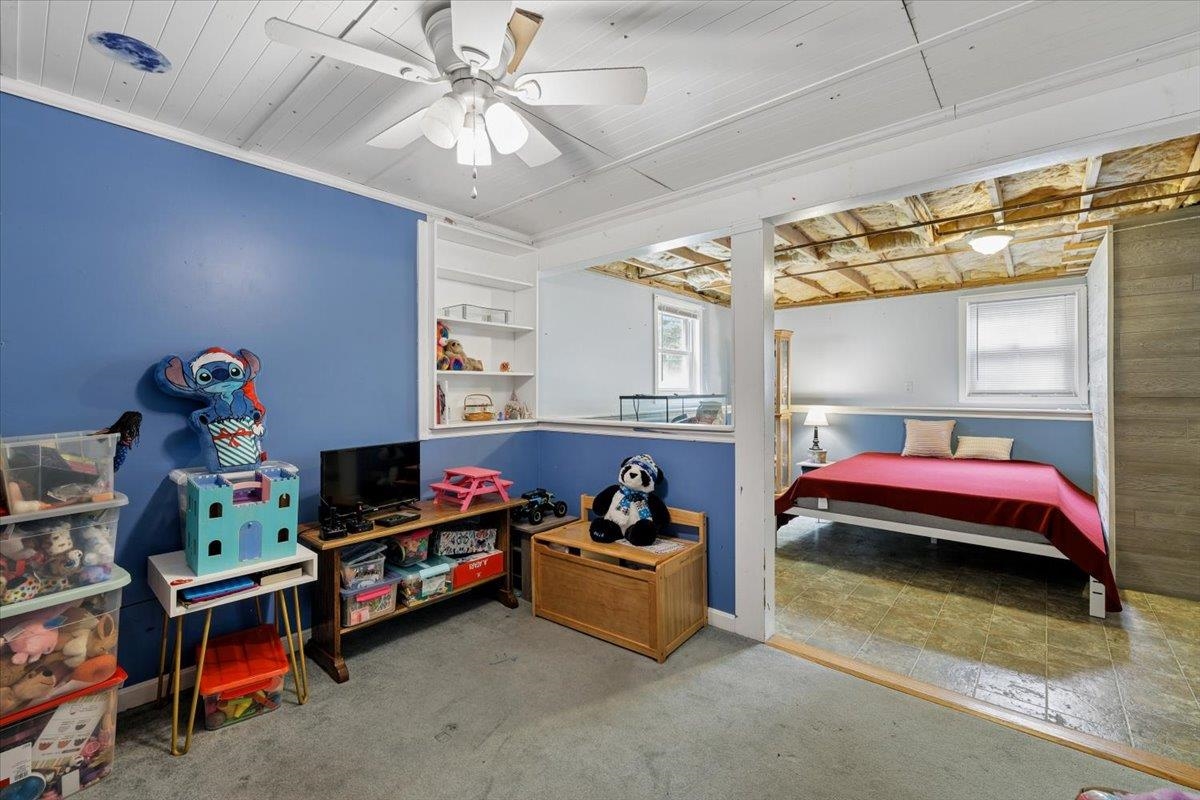
Playroom with blue walls and toy storage opens onto a bedroom with a red bedspread.
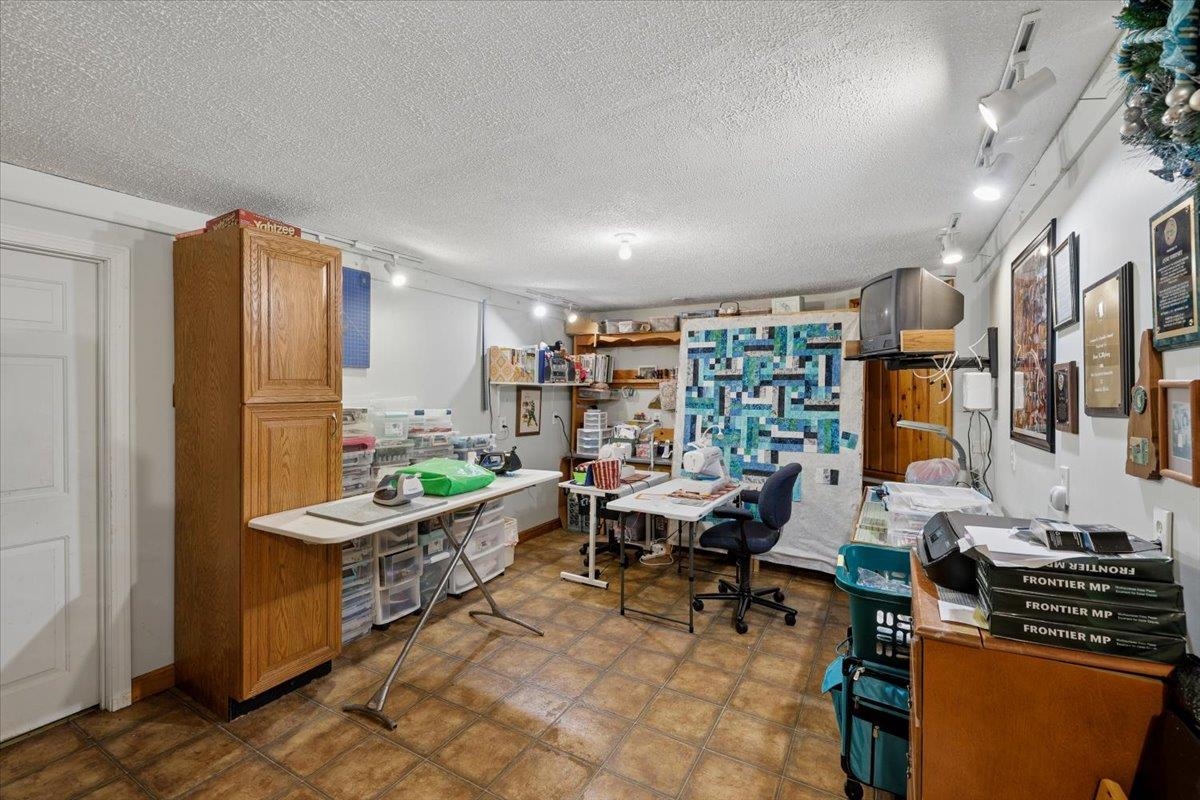
Craft room with sewing tables, storage cabinets, and a blue-green quilt on display.
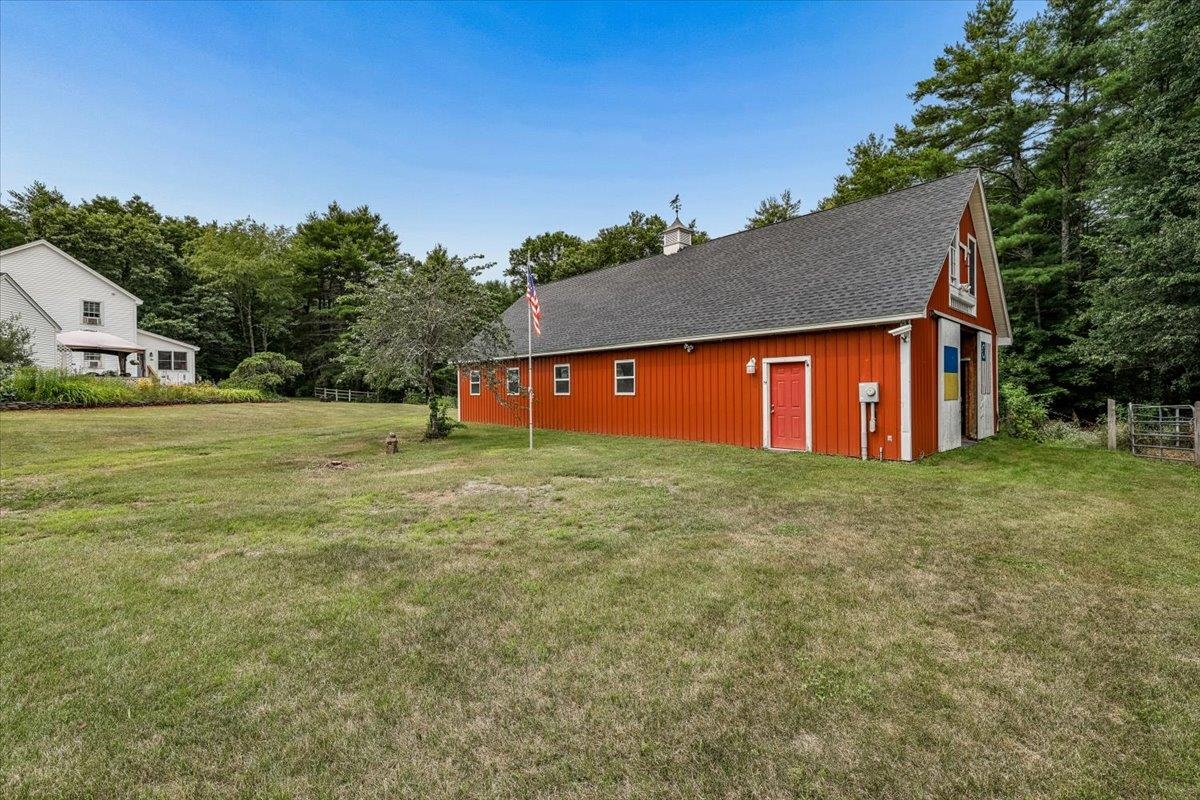
Red barn-style building with a gray roof beside a broad grassy yard.
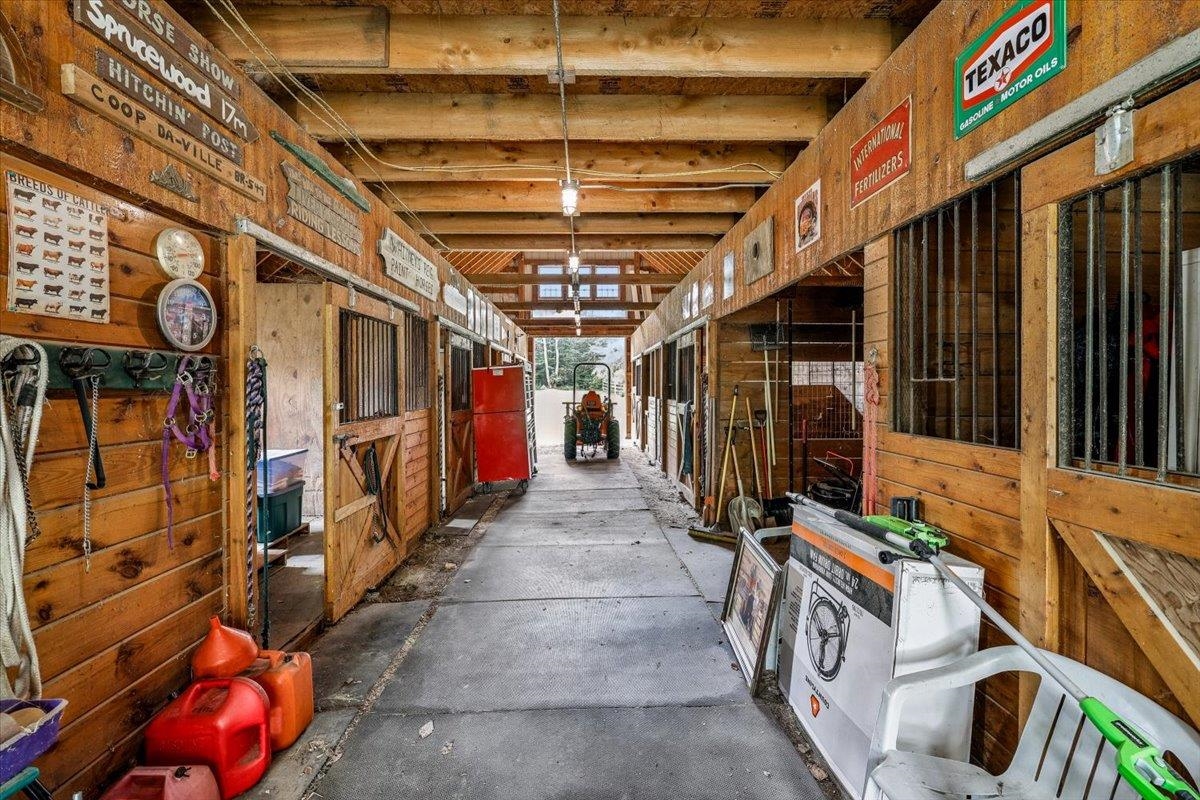
Wooden stable aisle with horse stalls, hanging tack, and a tractor at the far end.
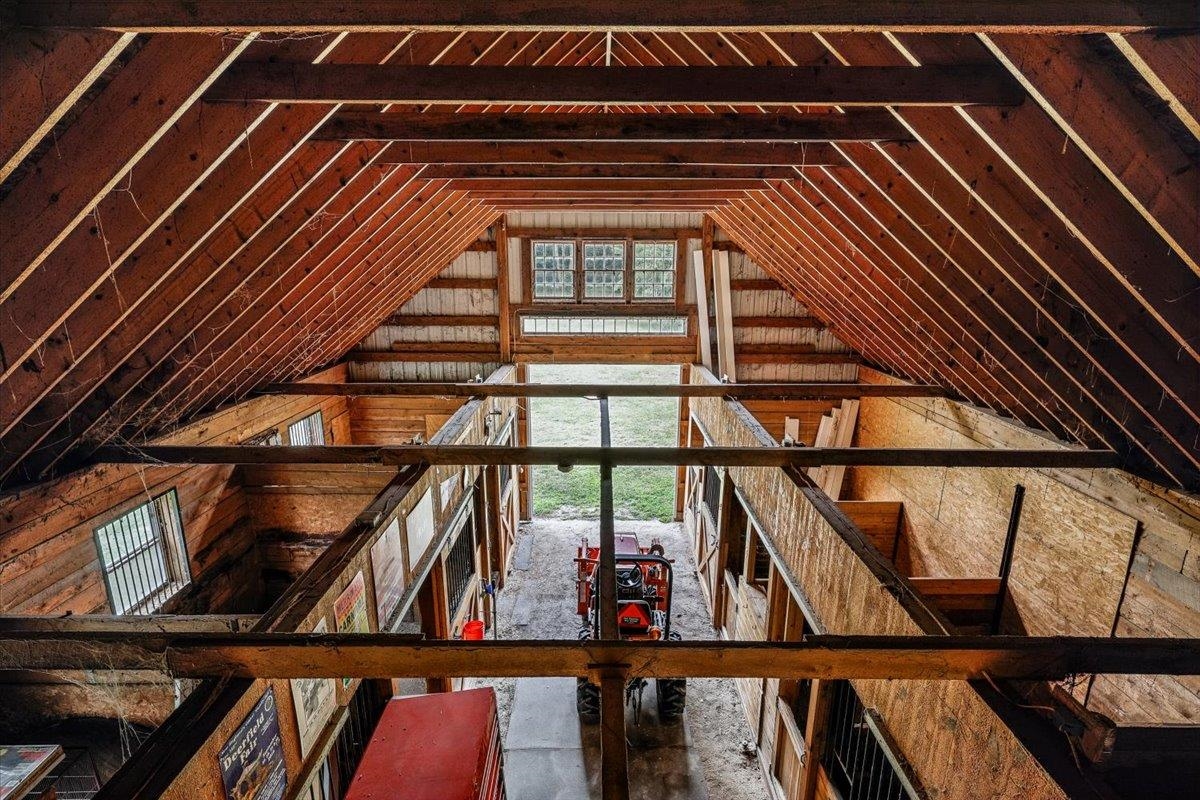
Timber barn interior with exposed rafters, a central aisle, and equipment.
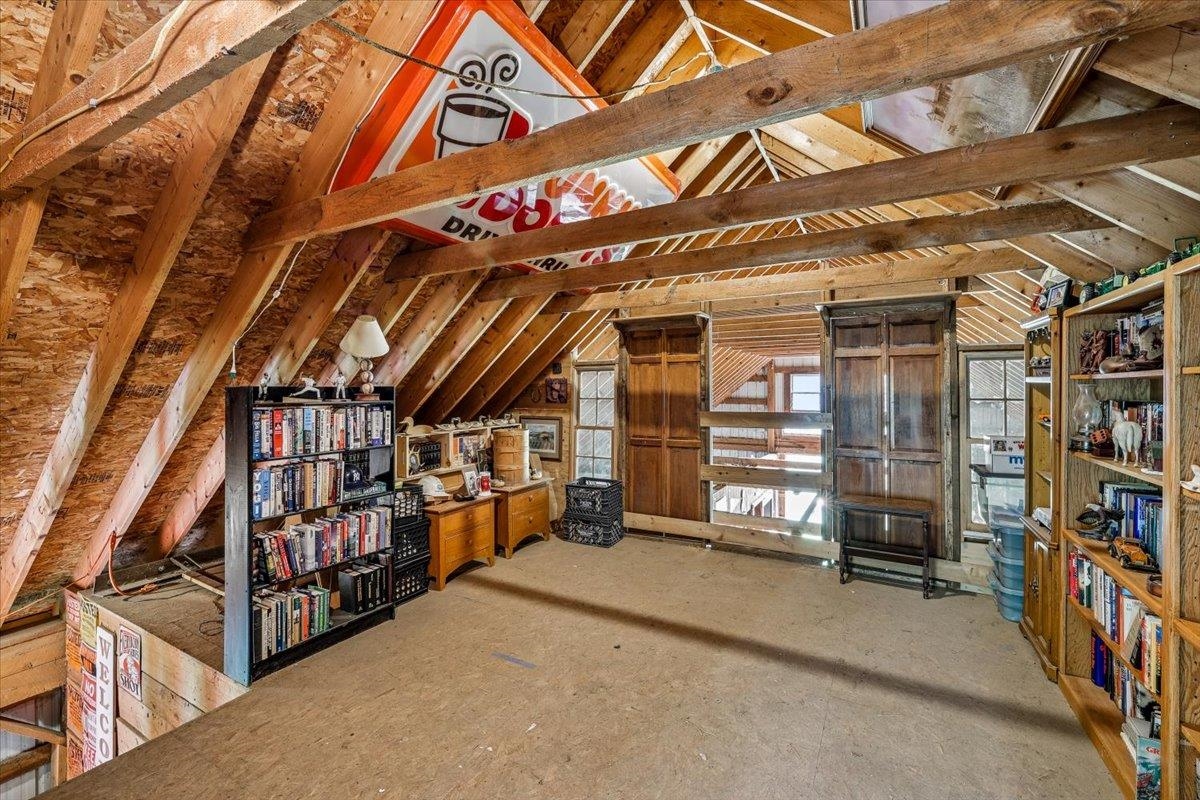
Attic loft with exposed rafters, bookshelves, storage cabinets, and a broad open floor.
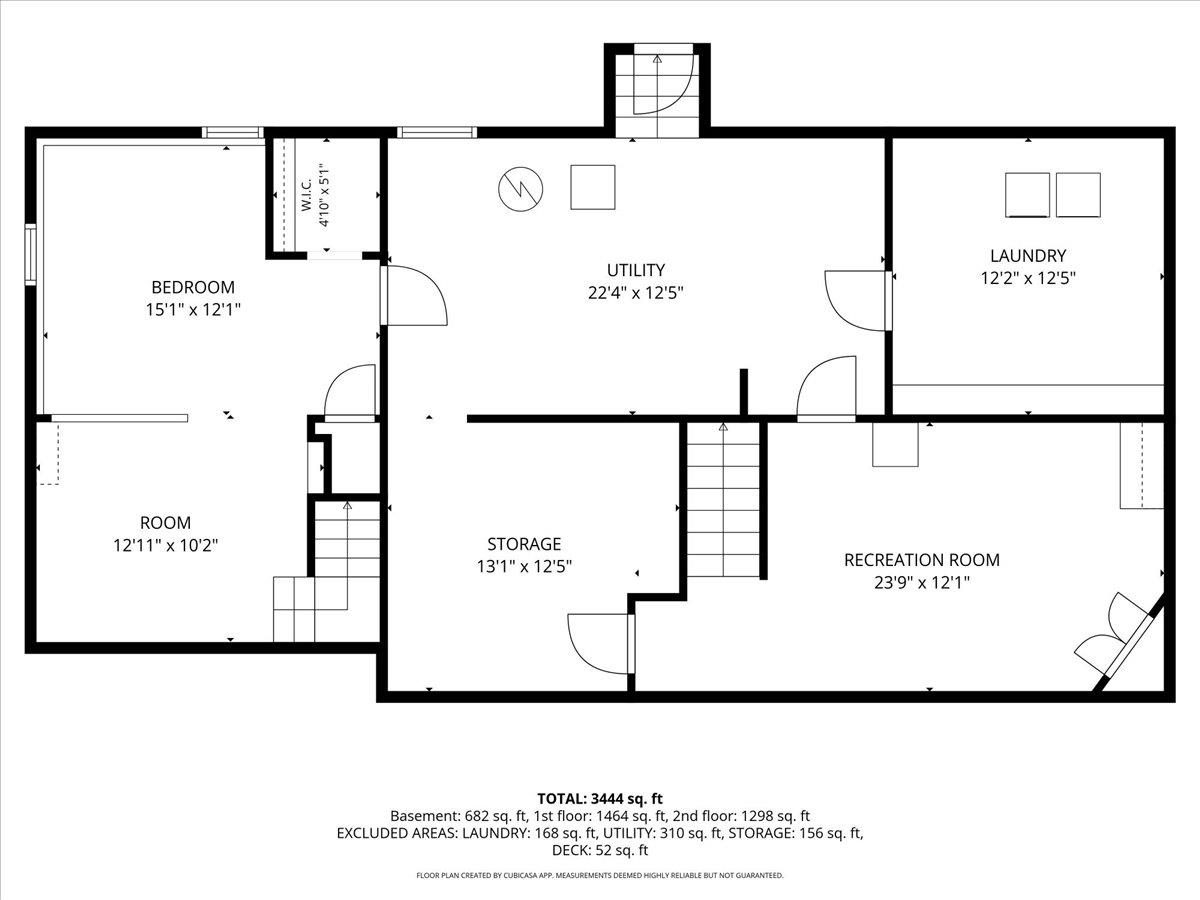
Basement floor plan showing a bedroom, room, utility area, laundry, storage, and recreation room.
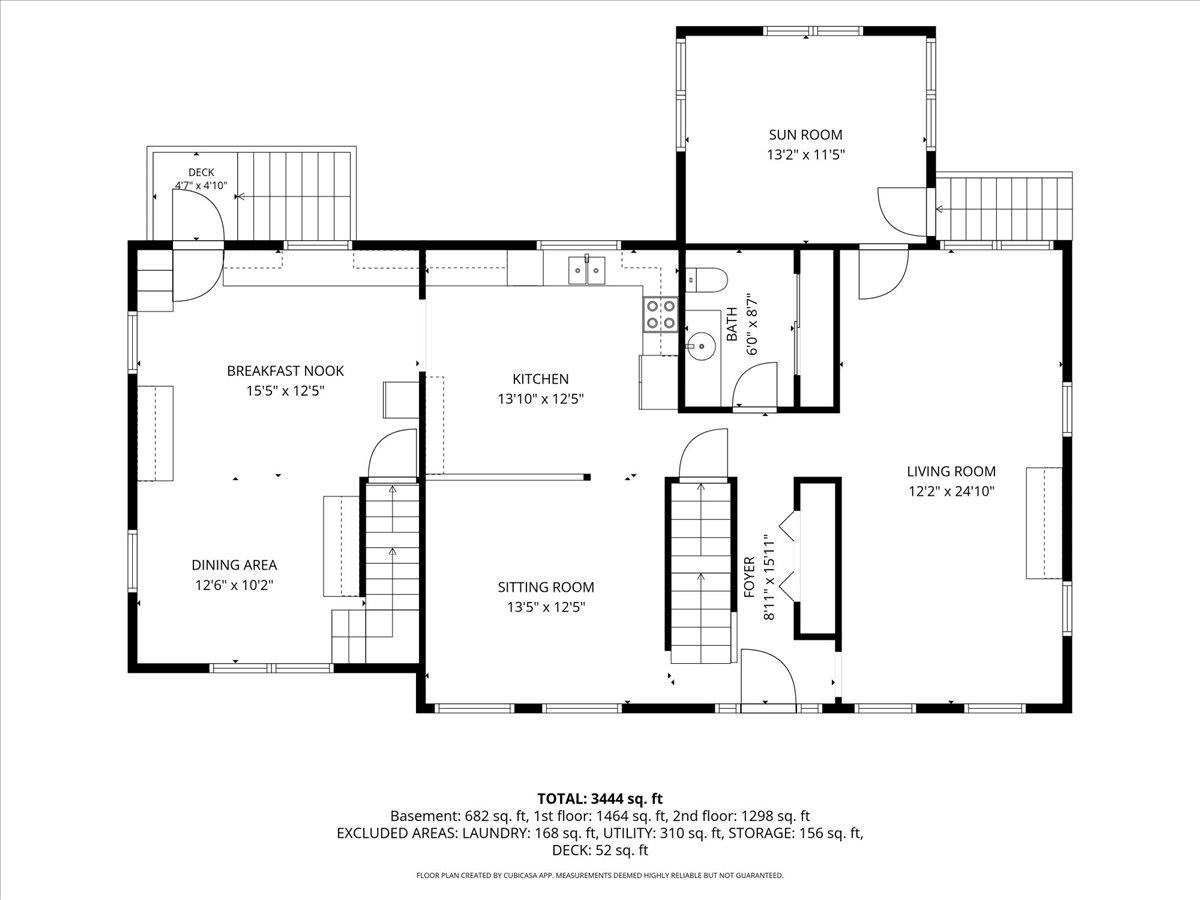
Floor plan of 130 Joppa Road showing the main-floor rooms and dimensions.
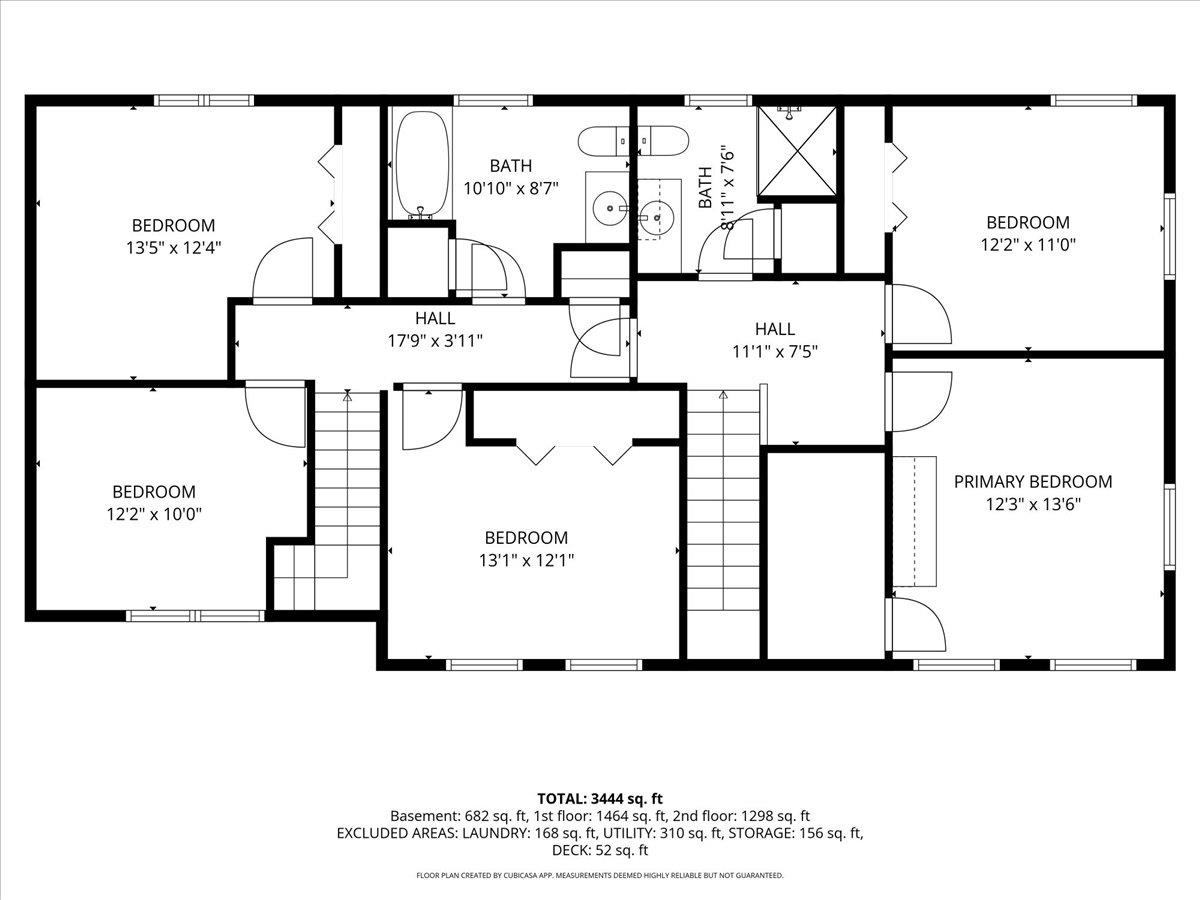
Second-floor plan showing four bedrooms, two bathrooms, halls and stairs.
SEE ALL PHOTOS
Aerial view of a white home and red barn beside a fenced yard and surrounding woods.
Two-story white home with blue shutters and a detached garage beside a wide driveway.
Aerial view of a two-story home and detached garage surrounded by mature trees.
Aerial view of a wooded property with a house, detached outbuilding, and broad yard.
Aerial view of a white two-story home surrounded by a large wooded lot.
Aerial view of a home and red barn surrounded by lawn, fenced pasture, and dense woods.
Home entrance with a bright blue front door, concrete steps, and tall shrubs.
White two-story home and red barn beside a broad lawn and wooded surroundings.
White two-story home beside a detached garage, with a broad lawn and covered patio.
Rear of a two-story white house overlooking a large lawn, with deck stairs, fenced yard, and gazebo.
White two-story home and red barn beyond a broad lawn, with a fenced deck and mature trees.
A grassy path winds through wooded grounds beside a rustic wooden fence.
Backyard with a red barn, stone garden steps, and a gazebo-covered patio.
Wooden deck with a canopy gazebo, outdoor dining set, and red barn nearby.
Wooden deck with outdoor dining sets and a covered gazebo between white-sided homes.
Aerial view of a wooded property with a house and red lot-boundary outline.
Kitchen with a breakfast bar and stools, wood display shelves, and an adjoining dining area.
Kitchen with oak cabinets, black appliances, and a breakfast bar with three stools.
Kitchen sink beneath a curtained window, flanked by warm wood cabinets and gray countertops.
Kitchen with honey-colored cabinets, a peninsula with stools, and a window above the sink.
Kitchen and dining area with wood cabinetry, a large dining table, and stairs.
Kitchen and dining area with a large wooden table, oak cabinetry, and ceiling fan.
Dining room with a carved wooden table, matching chairs, and a glass-front china cabinet.
Dining room with a large wooden table, stained-glass pendant, and adjoining sitting area.
Dining room with a long wooden table, upholstered chairs, and an adjoining living room.
Living room and dining area with floral sofas, hardwood floors, and a glass-front china cabinet.
Living and dining room with floral sofa, hardwood floors, and a bay window.
Living room with a sectional sofa, floral rug, and view into the kitchen.
Living room with blue walls, a patterned rug, and leather seating.
Dining room with a glass table, wicker chairs, and a large wooden hutch beside broad windows.
Furnished sunroom with wicker dining set, large windows, and wooded views.
Dining room with a round table, upholstered chairs, and large windows overlooking trees.
Bathroom with a wood vanity, oval mirror, pink walls, and floral decor.
Carpeted staircase with a wooden railing and stairlift beside a sitting area and bathroom doorway.
Entry hallway with carpeted staircase, tile floor, and blue china cabinet.
Home office with blue walls, large windows, hardwood floors, and a desk facing a television.
Staged dining and sitting area with a wood table, blue walls, and two armchairs.
Home office with blue walls, hardwood floors, a wooden desk and black office chair.
Bedroom with a wooden bed, colorful patchwork quilt, blue curtains, and ceiling fan.
Bedroom with a colorful patchwork quilt, red walls, and a wooden dresser.
Purple bedroom with a white bed, toy-filled bookshelf, and two curtained windows.
Bedroom with purple walls, a mint-green bedspread, white dresser, and two windows.
Bathroom with navy walls, patriotic decor, a window, and a wood vanity.
Bathroom with a blue-gray vanity countertop, wood-framed mirror, and window with striped valance.
Bedroom with a white metal bed, wooden desk, rocking chair, and two windows.
Staged bedroom with a white metal bed, wood desk, and two curtained windows.
Bedroom with a floral quilted daybed, mirrored wall décor, and a red office chair.
Bedroom with a large quilted bed, wooden dresser, and windows overlooking greenery.
Bedroom with a large white bed, matching wooden dressers, and a ceiling fan.
Bedroom with a white quilted bed, wooden dresser and mirror, and two windows.
Staged bedroom with a large bed, two sunlit windows, and a cozy reading chair.
Playroom with blue walls and toy storage opens onto a bedroom with a red bedspread.
Craft room with sewing tables, storage cabinets, and a blue-green quilt on display.
Red barn-style building with a gray roof beside a broad grassy yard.
Wooden stable aisle with horse stalls, hanging tack, and a tractor at the far end.
Timber barn interior with exposed rafters, a central aisle, and equipment.
Attic loft with exposed rafters, bookshelves, storage cabinets, and a broad open floor.
Basement floor plan showing a bedroom, room, utility area, laundry, storage, and recreation room.
Floor plan of 130 Joppa Road showing the main-floor rooms and dimensions.
Second-floor plan showing four bedrooms, two bathrooms, halls and stairs.
Listed by Angela Sullivan with BHHS Verani Bedford Cell: 603-268-1868
For Sale

130 Joppa Road

130 Joppa Road, Merrimack, NH 03054

$849,000
Improved Price!!! A rare find in Merrimack with just shy of 13 acres, this home offers a spacious 4+ bedroom home with an impressive 10-stall horse barn, established paddocks and space to trail ride around Baboosic Brook all in commuter friendly Merrimack, NH. Built in 1996 and lovingly maintained to this day by its original owner, the home offers a flexible floor plan with an opportunity to bring your own style and vision. Upstairs you'll find all 4 bedrooms plus a separate office and 2 full baths, conveniently laid out with 2 staircases so that you could cut the home in 1/2 and rent out the other side! The finished lower level provides additional space for a gym, studio, recreation or hobbies. The 4 season sunroom overlooks the barn and back pasture adding another level of convenience and peace into this inviting space to relax and enjoy the surroundings. The showstopper here is of course the barn. Built in 2004, by a horse trainer, this thoughtfully designed New England-style horse barn features 10 stalls, including 3 smaller stalls that can accommodate ponies or smaller animals. Additional features include matted stalls, a wide center aisle, frost-free hydrant in the aisle, dedicated grooming stall, tack/grain room and generous hay loft storage to make morning chores a breeze. Outside, multiple paddocks are partially or fully fenced already with additional acreage available to customize the setup however you choose. A former outdoor arena provides the opportunity to reestablish a riding ring right near the barn, while trails wind through the property toward scenic Baboosic Brook. Whether the vision includes horses, homesteading, or simply enjoying the woodland creature shenanigans from the sunroom, this property offers a flexible floor plan and setup to suit everyone's needs.

4
beds

3
baths

3,280 Sq.Ft. LIVING AREA

12.93 Acres lot

Two-story white home with blue shutters and a detached garage beside a wide driveway.

Schedule a Showing

I would love to show you my beautiful property. Please select your preferred date and time below. I will be in touch shortly to confirm your appointment.

Schedule a Showing

I would love to show you my beautiful property. Please select your preferred date and time below. I will be in touch shortly to confirm your appointment.
Thank you for your interest in 130 Joppa Road, Merrimack, NH 03054. We are reviewing your request and will be in touch shortly!
Angela Sullivan

Angela Sullivan

Features & Amenities

Interior

  • total bedrooms4
  • Total bathrooms3
  • full bathrooms2
  • half bathroom1
  • Laundry room Basement Laundry, Laundry Hook-ups
  • Flooring Carpet, Hardwood, Tile
  • APPLIANCES Dishwasher, Dryer, Electric Range, Refrigerator, Washer
  • other interior Features Indoor Storage, Ceiling Fan, Walk-in Closet

Area & Lot

  • Status For Sale
  • Living Area3,280 Sq.Ft.
  • Total Area3,960 Sq.Ft.
  • Lot Area12.93 Acres
  • MLS® ID5099817
  • TypeResidential
  • YEAR BUILT1996
  • Water FrontageRiver
  • Elementary SchoolReeds Ferry School
  • Middle SchoolMerrimack Middle School
  • High SchoolMerrimack High School
  • School DistrictMerrimack Sch Dst SAU #26

Exterior

  • STORIES2
  • Garage Space1.0
  • roofShingle
  • lot featuresFarm, Landscaped, Wooded, Level
  • HEAT TYPEPropane, Baseboard, Hot Water
  • AIR CONDITIONINGNone
  • sewerLeach Field, Private, Septic

Financial

  • Sales Price$849,000
  • Real Estate Tax $10,589/yr
View Virtual Tour

Mortgage Calculator

Estimate your monthly mortgage payment, including the principal and interest, property taxes, and HOA. Adjust the values to generate a more accurate rate.
All estimates are provided for informational purposes only. Actual amounts may vary.
$0,000 Your Payment 20 15 65
$0,000 Your Payment

Work With Angela

Buying and selling real estate can be overwhelming. With a better understanding of what you want in your next chapter, I’ll help you take the first steps toward making this transition with ease. Let me help you make the best decisions.

Follow Angela on Instagram